Find yourself at 1426 Rolling Pass in Beecher, Illinois, a beautiful new home in our Hunter's Chase community! This ranch home will be ready for a SEPTEMBER move-in! This Harmony plan offers 1,498 square feet of living space with 3 bedrooms, 2 baths, 9-foot ceilings, BASEMENT and a 3-CAR GARAGE. When you first enter the home, there are two full bedrooms, a full bath, and laundry room. Down the hall, the home boasts a beautiful open concept living room, dining space and kitchen. The kitchen layout includes a large island with an overhang for stools, and designer white cabinetry. Additionally, the kitchen features a pantry, modern stainless-steel appliances, quartz countertops, and easy-to-maintain luxury vinyl plank flooring. Enjoy your private get away with your large primary bedroom and en suite bathroom with a raised height dual sink, quartz top vanity, linen closet, luxurious walk-in closet, and walk-in shower. All D.R. Horton NW Indiana homes include our America's Smart Home Technology, featuring a smart video doorbell, smart Honeywell thermostat, garage door opener, smart door lock, Deako smart light switches and more. Impressive innovative ERV furnace system and tankless water heater round out the amazing features this home has to offer! Photos are of similar home and model home. Actual home built may vary.
Pending
$349,990
1426 Rolling Pass, Beecher, IL 60401
3beds
1,498sqft
Single Family Residence
Built in 2026
8,190 Square Feet Lot
$347,800 Zestimate®
$234/sqft
$-- HOA
What's special
Designer white cabinetryQuartz countertopsModern stainless-steel appliancesDining spaceQuartz top vanityLinen closetLuxurious walk-in closet
- 73 days
- 103
- 0
Zillow last checked:
Listing updated:
Listed by:
Daynae Gaudio 847-340-3636,
Daynae Gaudio
Source: MRED as distributed by MLS GRID,MLS#: 12716483
Facts & features
Interior
Bedrooms & bathrooms
- Bedrooms: 3
- Bathrooms: 2
- Full bathrooms: 2
Rooms
- Room types: Great Room
Primary bedroom
- Features: Flooring (Carpet), Bathroom (Full, Double Sink)
- Level: Main
- Area: 180 Square Feet
- Dimensions: 12X15
Bedroom 2
- Features: Flooring (Carpet)
- Level: Main
- Area: 110 Square Feet
- Dimensions: 10X11
Bedroom 3
- Features: Flooring (Carpet)
- Level: Main
- Area: 110 Square Feet
- Dimensions: 10X11
Dining room
- Features: Flooring (Luxury Vinyl)
- Level: Main
- Area: 108 Square Feet
- Dimensions: 12X9
Great room
- Features: Flooring (Luxury Vinyl)
- Level: Main
- Area: 180 Square Feet
- Dimensions: 12X15
Kitchen
- Features: Kitchen (Eating Area-Breakfast Bar, Eating Area-Table Space, Island, Pantry-Walk-in), Flooring (Luxury Vinyl)
- Level: Main
- Area: 120 Square Feet
- Dimensions: 12X10
Laundry
- Features: Flooring (Luxury Vinyl)
- Level: Main
- Area: 48 Square Feet
- Dimensions: 8X6
Heating
- Natural Gas
Cooling
- Central Air
Appliances
- Included: Range, Microwave, Dishwasher, Disposal, Stainless Steel Appliance(s)
- Laundry: Main Level, Gas Dryer Hookup
Features
- 1st Floor Bedroom, 1st Floor Full Bath, Walk-In Closet(s), High Ceilings, Open Floorplan, Pantry, Quartz Counters
- Basement: None
Interior area
- Total structure area: 2,323
- Total interior livable area: 1,498 sqft
Property
Parking
- Total spaces: 3
- Parking features: Asphalt, Garage, Yes, Garage Owned, Attached
- Attached garage spaces: 3
Accessibility
- Accessibility features: No Disability Access
Features
- Stories: 1
Lot
- Size: 8,190 Square Feet
- Dimensions: 65x126
- Features: Landscaped
Details
- Parcel number: 2222103060140000
- Special conditions: Home Warranty
Construction
Type & style
- Home type: SingleFamily
- Architectural style: Ranch
- Property subtype: Single Family Residence
Materials
- Vinyl Siding, Stone
- Foundation: Concrete Perimeter
- Roof: Asphalt
Condition
- New Construction
- New construction: Yes
- Year built: 2026
Details
- Builder model: HARMONY
- Warranty included: Yes
Utilities & green energy
- Sewer: Public Sewer
- Water: Public
Community & HOA
Community
- Features: Park, Curbs, Sidewalks, Street Lights, Street Paved
- Subdivision: Hunters Chase
HOA
- Services included: None
Location
- Region: Beecher
Financial & listing details
- Price per square foot: $234/sqft
- Tax assessed value: $4,593
- Annual tax amount: $122
- Date on market: 7/28/2026
- Ownership: Fee Simple w/ HO Assn.
Estimated market value
$347,800
$330,000 - $365,000
$2,914/mo
Price history
| Date | Event | Price |
|---|---|---|
| 9/5/2026 | Pending sale | $349,990$234/sqft |
Source:  MRED as distributed by MLS GRID #12716483 Report a problem MRED as distributed by MLS GRID #12716483 Report a problem | ||
| 7/28/2026 | Listed for sale | $349,990-2.2%$234/sqft |
Source: MRED as distributed by MLS GRID #12716483 Report a problem | ||
| 11/21/2025 | Listing removed | $357,900$239/sqft |
Source: MRED as distributed by MLS GRID #12215807 Report a problem | ||
| 11/23/2024 | Listed for sale | $357,900$239/sqft |
Source: MRED as distributed by MLS GRID #12215807 Report a problem | ||
Public tax history
| Year | Property taxes | Tax assessment |
|---|---|---|
| 2024 | $131 -6% | $1,531 |
| 2023 | $140 +6.3% | $1,531 |
| 2022 | $131 -11.8% | $1,531 |
| 2021 | $149 -4.4% | $1,531 |
| 2020 | $156 -2.6% | $1,531 |
| 2019 | $160 -4.1% | $1,531 |
| 2018 | $167 -1.4% | $1,531 |
| 2017 | $169 -2.1% | $1,531 |
| 2016 | $173 +4.6% | $1,531 |
| 2015 | $165 | $1,531 |
| 2014 | $165 +5% | $1,531 |
| 2013 | $157 +4.4% | $1,531 |
| 2012 | $151 +8.5% | $1,531 |
| 2011 | $139 +7.4% | $1,531 |
| 2010 | $129 +2.9% | $1,531 -1.4% |
| 2009 | $126 +3.6% | $1,553 |
| 2008 | $121 | $1,553 |
| 2007 | -- | $1,553 |
Find assessor info on the county website
Monthly payment
Est. payment
Payment breakdown
Explore the cost of this home by adjusting the details. Changes won't be saved.Climate risks
Neighborhood: 60401
Nearby schools
Schools provided by the listing agent
- Elementary: Beecher Elementary School
- Middle: Beecher Junior High School
- High: Beecher High School
- District: 200U
Source: MRED as distributed by MLS GRID. This data may not be complete. We recommend contacting the local school district to confirm school assignments for this home.

Similar homes
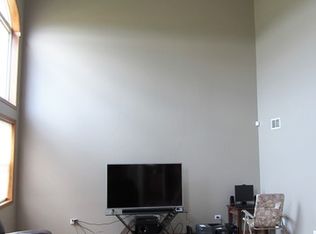
- $344,9903 bd2 ba1.4k sqft1361 Rolling Pass, Beecher, IL 60401Active
 MRED as distributed by MLS GRID
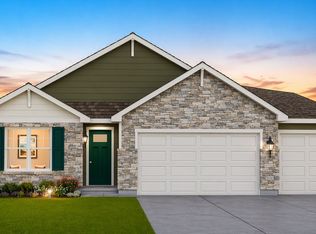
 - from $349,9904 bd3 ba2k sqftBELLAMY Plan, Hunter's Chase, Beecher, IL 60401New Construction
 DR Horton
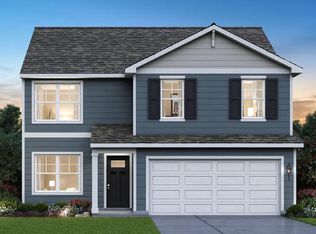
 - from $329,9903 bd2 ba1.4k sqftHARMONY Plan, Hunter's Chase, Beecher, IL 60401New Construction
 DR Horton
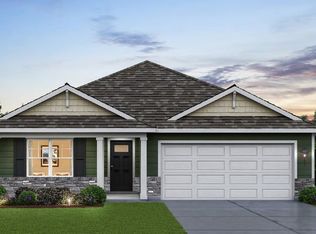
 - $369,9904 bd3 ba2k sqft1343 Sky View Ln, Beecher, IL 60401New Construction
 DR Horton
 - $319,9003 bd2 ba1.6k sqft13574 Freedom Way, Cedar Lake, IN 46303For Sale
 MLS ID #845998, Jessica Ivin, Better Homes and Gardens Real. NIRA as distributed by MLS GRID
 - $329,9003 bd2 ba1.7k sqft12215 S Cline Ave, Crown Pt, IN 46307For SaleMLS ID #835241, David Harkabus, BHHS Executive Realty. NIRA as distributed by MLS GRID
- $339,0003 bd2 ba2.1k sqft3430 Norman Pl, Highland, IN 46322For SaleMLS ID #846257, Nancy Keeler, @properties/Christie's Intl RE. NIRA as distributed by MLS GRID
- $334,9003 bd2 ba1.5k sqft14826 Carey St #B, Cedar Lake, IN 46303New ConstructionMLS ID #844351, Gina Guarino, McColly Real Estate. NIRA as distributed by MLS GRID
- $314,9903 bd3 ba1.5k sqft9035 Remington Way, Saint John, IN 46373New ConstructionNIRA as distributed by MLS GRID
- $297,9003 bd3 ba1.6k sqft14155 Magnolia St, Cedar Lake, IN 46303For SaleMLS ID #842749, Cori Kale, New Chapter Real Estate. NIRA as distributed by MLS GRID
- $320,0002 bd2 ba1.5k sqft10147 W 135th Ave, Cedar Lake, IN 46303For SaleMLS ID #844906, Cara Dulaitis, RE/MAX 10 Schererville. NIRA as distributed by MLS GRID
- $321,9002 bd3 ba1.7k sqft13628 Golden Grove Ave, Dyer, IN 46311For SaleMLS ID #840986, Jasmina Tinoko, New Chapter Real Estate. NIRA as distributed by MLS GRID
- $364,9003 bd2 ba1.9k sqft8422 Kannon Dr, Lowell, IN 46356For SaleMLS ID #845439, Nathan Banga, Banga Realty, LLC. NIRA as distributed by MLS GRID
