Move-in ready 2-bedroom 1-bath home with stylish updates throughout and beautifully remodeled from top to bottom with modern design and quality finishes providing easy, low maintenance living! Perfect for a first-time home buyer or anyone looking for a turnkey home with modern finishes and character.
A crisp, clean brick exterior featuring custom wood accents on the front porch welcomes you into an open concept living/dining/kitchen area. Luxury wood-like flooring flows throughout the living spaces into the designer kitchen with bright cabinetry, granite countertops, gold hardware and modern fixtures. The bathroom features floor-to-ceiling marble-like tile, gold fixtures, rainfall shower and sleek vanity.
Recently added roof, HVAC and water heater as well as the included security camera system add peace of mind for the lucky new owner! An extra long driveway can accomodate up to 5 vehicles while the secure and private backyard features an excellent 10x40ft workshop!
Don't miss out on a fabulous opportunity-schedule your showing today before this one is gone!
For sale
Price cut: $1.5K (8/14)
$149,999
1436 SW 34th St, Oklahoma City, OK 73119
2beds
815sqft
Single Family Residence
Built in 1937
6,499 Square Feet Lot
$144,000 Zestimate®
$184/sqft
$-- HOA
What's special
Secure and private backyardRainfall showerSleek vanityStylish updates throughoutCrisp clean brick exteriorLuxury wood-like flooringGranite countertops
- 62 days
- 281
- 22
Zillow last checked:
Listing updated:
Listed by:
Veronica Galaviz 405-633-7171,
Verbode
Source: MLSOK/OKCMAR as distributed by MLS GRID,MLS#: 1238106
Facts & features
Interior
Bedrooms & bathrooms
- Bedrooms: 2
- Bathrooms: 1
- Full bathrooms: 1
Heating
- Has Heating (Unspecified Type)
Cooling
- Has cooling: Yes
Features
- Has fireplace: No
- Fireplace features: None
Interior area
- Total structure area: 815
- Total interior livable area: 815 sqft
Property
Features
- Levels: One
- Stories: 1
- Patio & porch: Porch
Lot
- Size: 6,499 Square Feet
- Features: Interior Lot
Details
- Parcel number: 1436SW34th73119
- Special conditions: None
Construction
Type & style
- Home type: SingleFamily
- Architectural style: Bungalow
- Property subtype: Single Family Residence
Materials
- Frame, Vinyl Siding
- Foundation: Conventional
- Roof: Composition
Condition
- Year built: 1937
Community & HOA
Location
- Region: Oklahoma City
Financial & listing details
- Price per square foot: $184/sqft
- Tax assessed value: $125,133
- Annual tax amount: $1,638
- Date on market: 7/8/2026
Estimated market value
$144,000
$137,000 - $151,000
$910/mo
Price history
| Date | Event | Price |
|---|---|---|
| 8/14/2026 | Price change | $149,999-1%$184/sqft |
Source:  MLSOK/OKCMAR as distributed by MLS GRID #1238106 Report a problem MLSOK/OKCMAR as distributed by MLS GRID #1238106 Report a problem | ||
| 7/8/2026 | Listed for sale | $151,500+657.5%$186/sqft |
Source: MLSOK/OKCMAR as distributed by MLS GRID #1238106 Report a problem | ||
| 5/21/2016 | Listing removed | $20,000$25/sqft |
Source: Propertyware Inc Report a problem | ||
| 5/14/2016 | Listed for sale | $20,000$25/sqft |
Source: Propertyware Inc Report a problem | ||
Public tax history
| Year | Property taxes | Tax assessment |
|---|---|---|
| 2025 | $1,638 +4.4% | $13,764 +5% |
| 2024 | $1,569 +6.2% | $13,109 +5% |
| 2023 | $1,477 +744.6% | $12,483 +704.3% |
| 2022 | $175 +5.3% | $1,552 +4.9% |
| 2021 | $166 +4.1% | $1,479 +5% |
| 2020 | $160 +26.8% | $1,409 +5% |
| 2019 | $126 +5% | $1,342 +5% |
| 2018 | $120 -17% | $1,278 +0.1% |
| 2017 | $144 | $1,277 -54.5% |
| 2016 | $144 -54.5% | $2,804 -1.2% |
| 2015 | $317 +2% | $2,837 +3.6% |
| 2014 | $311 | $2,738 -6.5% |
| 2013 | -- | $2,927 -5.1% |
| 2012 | -- | $3,084 +2.3% |
| 2011 | -- | $3,015 +4% |
| 2010 | -- | $2,900 +1.5% |
| 2009 | -- | $2,858 +2.5% |
| 2008 | -- | $2,787 -3.2% |
| 2007 | -- | $2,878 +4.6% |
| 2006 | -- | $2,752 +48.8% |
| 2005 | -- | $1,849 -88.5% |
| 2004 | $177 | $16,019 +809.7% |
| 2003 | -- | $1,761 -32.3% |
| 2002 | -- | $2,603 +36.4% |
| 2001 | -- | $1,908 +31.6% |
| 2000 | -- | $1,450 -21.2% |
| 1999 | -- | $1,840 |
Find assessor info on the county website
Monthly payment
Est. payment
Payment breakdown
Explore the cost of this home by adjusting the details. Changes won't be saved.Climate risks
Neighborhood: Heronville
Nearby schools
Schools provided by the listing agent
- Elementary: Coolidge ES
- Middle: Roosevelt MS
- High: U. S. Grant HS
Source: MLSOK/OKCMAR as distributed by MLS GRID. This data may not be complete. We recommend contacting the local school district to confirm school assignments for this home.

Similar homes
- $165,0003 bd1 ba1.1k sqft2904 SW 39th Ter, Oklahoma City, OK 73119For Sale
 MLS ID #1247723, Teresa Zavala Hernandez, eXp Realty, LLC. MLSOK/OKCMAR as distributed by MLS GRID
 - $145,0003 bd1 ba840 sqft5000 S Land Ave, Oklahoma City, OK 73119For Sale
 MLS ID #1237492, Rachael Cockerell, Peak 46 Properties, LLC. MLSOK/OKCMAR as distributed by MLS GRID
 - $149,9002 bd1 ba960 sqft2221 SW 42nd St, Oklahoma City, OK 73119For Sale
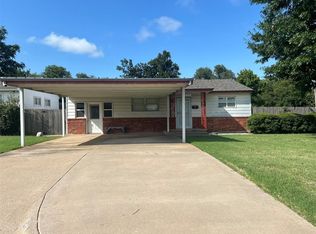 MLS ID #1189125, Pat Slack, RE/MAX Pros. MLSOK/OKCMAR as distributed by MLS GRID
 - $140,0002 bd1 ba690 sqft2625 SW 43rd St, Oklahoma City, OK 73119For Sale
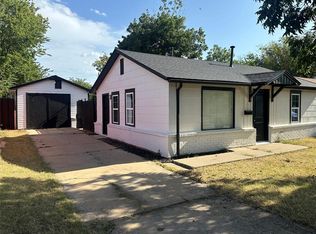 MLS ID #1244769, Ibelitze Foster, Metro First Realty Group. MLSOK/OKCMAR as distributed by MLS GRID
