Welcome to 1436 Snowbird Lane located in Alpine Ridge Estates. The property offers a bright, open layout and a large Kitchen/Living Room area perfect for everyday living, entertaining, or gatherings/celebrations to mark the milestones throughout life. The Property also features a 2 car garage, 3 Bedrooms with 2 full Baths on the main level. The covered porch entry door leads to the Living Room featuring a Vaulted ceiling, a gas fireplace with lots of nature light with space to entertain, or relax. The eat-in Kitchen features a tiled backsplash, and lots of Cabinet and Counter Space with plenty of space for large gatherings. There is a sliding glass door out to the Patio featuring a Natural Gas BBQ Grill and a Retractable Awning. This allows you to enjoy the patio and the outdoors any time of day. The Backyard is fenced on the two sides just requiring the back and areas close to house to be fenced to enclose the backyard and provide safety and security with children and/or pets The Main Floor Laundry is located off the Kitchen with access to the two car garage with garage door opener and keypad entry. Primary Bedroom features a Walk in Closet and Bathroom with single bowl sink with lots of counter space and a separate Tub and Shower. There are two more bedrooms located on the main level. The Hall Bath has a single bowl sink with a Tub/Shower combo. The unfinished Lower Level has a Rough-in for a Half Bath and is a blank slate waiting for your personalized plan and finishes. The roof was replaced in 2022. The Builder used 2X6 studs in the construction of the walls and house. This provides more area for the insulation and good bones for the house construction. The property is located in the Fort Zumwalt School District and is close to shopping, restaurants, and parks/playgrounds. Schedule your showing today. More photos coming next week
Pending
Listed by: Hero Realty, LLC • Paul J Bodlovich • 314-313-5904
$340,000
1436 Snowbird Ln, O'Fallon, MO 63366
3beds
1,502sqft
Single Family Residence
Built in 1997
7,840 Square Feet Lot
$344,100 Zestimate®
$226/sqft
$17/mo HOA
What's special
Gas fireplaceCovered porch entry doorEat-in kitchenBright open layoutRetractable awningTiled backsplash
- 25 days
- 644
- 35
Zillow last checked:
Listing updated:
Listed by:
Paul J Bodlovich 314-313-5904,
Hero Realty, LLC
Source: MARIS,MLS#: 26061380 Originating MLS: St. Charles County Association of REALTORS
Facts & features
Interior
Bedrooms & bathrooms
- Bedrooms: 3
- Bathrooms: 2
- Full bathrooms: 2
- Main level bathrooms: 2
- Main level bedrooms: 3
Bedroom
- Features: Floor Covering: Carpeting
- Level: Main
Bedroom 2
- Features: Floor Covering: Carpeting
- Level: Main
Bedroom 3
- Features: Floor Covering: Carpeting
- Level: Main
Kitchen
- Features: Floor Covering: Vinyl
- Level: Main
Living room
- Features: Floor Covering: Carpeting
- Level: Main
Heating
- Forced Air
Cooling
- Ceiling Fan(s), Central Air
Appliances
- Included: Dishwasher, Disposal, Gas Oven, Gas Range, Gas Water Heater
- Laundry: Main Level
Features
- Eat-in Kitchen, Open Floorplan, Pantry, Separate Shower, Tub, Vaulted Ceiling(s), Walk-In Closet(s)
- Flooring: Carpet, Vinyl
- Doors: Panel Door(s), Sliding Doors, Storm Door(s)
- Windows: Double Pane Windows, Insulated Windows, Screens
- Basement: Concrete,Sump Pump,Unfinished
- Number of fireplaces: 1
- Fireplace features: Gas, Gas Log, Living Room
Interior area
- Total structure area: 1,502
- Total interior livable area: 1,502 sqft
- Finished area above ground: 1,502
Property
Parking
- Total spaces: 2
- Parking features: Concrete, Driveway, Garage, Garage Door Opener, Garage Faces Front
- Attached garage spaces: 2
- Has uncovered spaces: Yes
Features
- Levels: One
- Patio & porch: Awning(s), Front Porch
- Exterior features: Rain Gutters
- Fencing: Partial
Lot
- Size: 7,840 Square Feet
- Features: Back Yard, Front Yard, Level
Details
- Parcel number: 201197437000100.0000000
- Special conditions: Standard
Construction
Type & style
- Home type: SingleFamily
- Architectural style: Ranch
- Property subtype: Single Family Residence
Materials
- Brick Veneer, Vinyl Siding
- Foundation: Concrete Perimeter
- Roof: Architectural Shingle
Condition
- Year built: 1997
Utilities & green energy
- Electric: Ameren
- Sewer: Public Sewer
- Water: Public
- Utilities for property: Cable Available, Electricity Connected, Natural Gas Connected, Phone Connected, Sewer Connected, Water Connected
Community & HOA
Community
- Features: None
- Security: Carbon Monoxide Detector(s), Smoke Detector(s)
- Subdivision: Alpine Ridge Estates #1
HOA
- Has HOA: Yes
- Amenities included: Common Ground
- Services included: Common Area Maintenance
- HOA fee: $200 annually
- HOA name: Alpine Ridge
Location
- Region: Ofallon
Financial & listing details
- Price per square foot: $226/sqft
- Tax assessed value: $299,329
- Annual tax amount: $3,486
- Date on market: 9/30/2026
- Cumulative days on market: 25 days
- Listing terms: Cash,Conventional,FHA,VA Loan
- Ownership: Private
- Electric utility on property: Yes
- Road surface type: Concrete
Estimated market value
$344,100
$327,000 - $361,000
$2,206/mo
Price history
| Date | Event | Price |
|---|---|---|
| 10/3/2026 | Pending sale | $340,000$226/sqft |
Source:  MARIS #26061380 Report a problem | ||
| 9/30/2026 | Listed for sale | $340,000$226/sqft |
Source: MARIS #26061380 Report a problem | ||
Public tax history
| Year | Property taxes | Tax assessment |
|---|---|---|
| 2025 | $3,486 +1.1% | $56,873 +9.3% |
| 2024 | $3,447 0% | $52,033 |
| 2023 | $3,448 +13.2% | $52,033 +21.7% |
| 2022 | $3,047 | $42,740 |
| 2021 | -- | $42,740 +12.9% |
| 2020 | -- | $37,863 |
| 2019 | $2,706 | $37,863 +8.2% |
| 2018 | $2,706 +1.4% | $34,992 |
| 2017 | $2,669 +13.6% | $34,992 +14.1% |
| 2016 | $2,350 +7.6% | $30,680 |
| 2015 | $2,185 -1.5% | $30,680 +0.2% |
| 2014 | $2,217 | $30,627 |
| 2013 | -- | $30,627 -5% |
| 2012 | -- | $32,240 +4.8% |
| 2011 | -- | $30,770 |
| 2010 | -- | $30,770 |
| 2009 | -- | $30,770 -8.7% |
| 2008 | -- | $33,700 -80.5% |
| 2007 | -- | $172,510 |
| 2006 | -- | $172,510 |
| 2005 | -- | $172,510 +17.9% |
| 2004 | -- | $146,340 |
| 2003 | -- | $146,340 |
| 2002 | -- | -- |
| 2001 | -- | -- |
Find assessor info on the county website
Monthly payment
Est. payment
Payment breakdown
Explore the cost of this home by adjusting the details. Changes won't be saved.Climate risks
Neighborhood: 63366
Nearby schools
Schools provided by the listing agent
- Elementary: Progress South Elem.
- Middle: Ft. Zumwalt South Middle
- High: Ft. Zumwalt South High
Source: MARIS. This data may not be complete. We recommend contacting the local school district to confirm school assignments for this home.
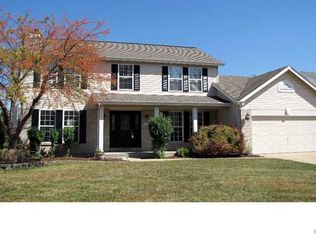

Similar homes
- $350,0004 bd3 ba2k sqft1252 Caribou Run, O'Fallon, MO 63366For Sale
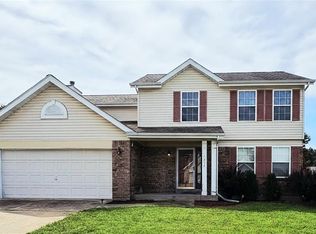
 MLS ID #26047792, Tony Brown, Realty Executives Premiere. MARIS
- $320,0003 bd3 ba1.8k sqft9 Pedrotti Ln, O'Fallon, MO 63366For Sale
 MLS ID #26067161, Andy J House, Coldwell Banker Realty - Gundaker. MARIS
- $343,5003 bd3 ba2.2k sqft306 Villa Tuscany Ct, O Fallon, MO 63366For Sale
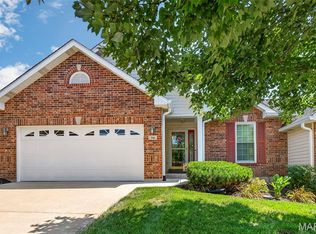 MLS ID #26048642, Terri M Sutton, ReeceNichols Real Estate. MARIS
- $364,0003 bd3 ba2.1k sqft170 Autumn Chase Dr, O'Fallon, MO 63366For Sale
 MLS ID #26055138, Alli J Bilger, Hero Realty, LLC. MARIS
- $375,0003 bd2 ba1.8k sqft8 Autumn Grove Ct, O'Fallon, MO 63366For SaleMLS ID #26046639, Linda A Hackett, Berkshire Hathaway HomeServices Select Properties. MARIS
- $345,0004 bd3 ba1.8k sqft1488 Cochise Dr, O'Fallon, MO 63366For SaleMLS ID #26053582, Jeffrey Wells, Berkshire Hathaway HomeServices Select Properties. MARIS
- $240,0003 bd2 ba900 sqft503 Eggering Dr, O'Fallon, MO 63366For SaleMLS ID #26043991, Julie Sacco-Smith, Keller Williams Realty West. MARIS
- $385,0003 bd2 ba1.8k sqft1093 Renfrew Ln N, O'Fallon, MO 63366For SaleMLS ID #26057417, Alicia L Jackson, DRG - Delhougne Realty Group. MARIS
- $340,0004 bd3 ba1.3k sqft1 Oak Valley Dr, Saint Peters, MO 63376For SaleMLS ID #26052928, LeeAnn M Struckhoff, Worth Clark Realty. MARIS
- $314,9004 bd3 ba1.4k sqft105 Christina Marie Dr, O'Fallon, MO 63368For SaleMLS ID #26063544, Durga Bolisetti, Legacy Realty Group. MARIS
- $329,0002 bd2 ba1.4k sqft11 Thoreau Ct, O'Fallon, MO 63366For SaleMLS ID #26036317, Michael Swaringim, Envision Realty. MARIS
- $349,9004 bd3 ba2k sqft41 Huntgate Dr #12A, Saint Peters, MO 63376For SaleMLS ID #26064018, Trudy C Flynn, Fox & Riley Real Estate. MARIS
- $350,0003 bd2 ba1.7k sqft3005 Cedarshade Ct, Saint Peters, MO 63376For SaleMLS ID #26046481, Dawn L Gluesenkamp, RE/MAX Results. MARIS
- $400,0004 bd4 ba2.1k sqft68 Rock Church Dr, O'Fallon, MO 63368For SaleMLS ID #26065166, Ashley N Brickle, Berkshire Hathaway HomeServices Select Properties. MARIS
- $330,0003 bd2 ba1.3k sqft312 Hawks View Dr, O'Fallon, MO 63368For SaleMLS ID #26056897, Jim Chadd, Realty Resource Partners, LLC. MARIS
- $339,9003 bd3 ba1.7k sqft23 Crescent Woods Dr, Saint Peters, MO 63376For SaleMLS ID #26049764, Barbi Blanke, Berkshire Hathaway HomeServices Select Properties. MARIS
- $315,0003 bd2 ba1.9k sqft1705 Whispering Ridge Ln, Saint Peters, MO 63376For SaleMLS ID #26034201, David Nations, Keller Williams Realty St. Louis. MARIS
- $349,9003 bd2 ba1.6k sqft884 Chestnut Oak Dr, Saint Charles, MO 63303For SaleMLS ID #26066135, Alex B Whiteside, Janet McAfee Inc.. MARIS
- $335,0003 bd3 ba2k sqft17 Savoy Dr, Lake Saint Louis, MO 63367For SaleMLS ID #26064107, Suzanne M Matyiko, ReeceNichols Real Estate. MARIS
