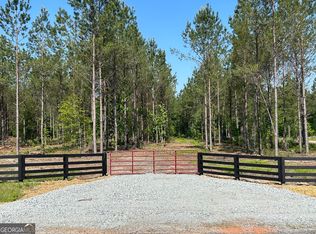
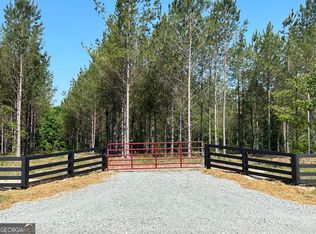
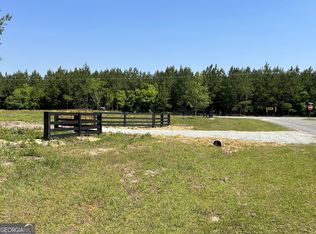
BRAND NEW CONSTRUCTION HOME located on 3.054 acres! Exquisite! This one is a must see with its superb kitchen to it's abundance of crown molding throughout the home. The stunning Kitchen boast a large center island, granite countertops, double sinks, toilet room, linen closet, and a shower/tub combo. Off from the entry way of the home you have our BONUS ROOM that is a great flex space for an office, playroom, or even fourth bedroom. On the other side of the home you have a laundry room with cabinetry and granite countertops. As you continue down the hall you will find the spacious primary bedroom and en-suite bathroom with granite countertops, double sinks, walk-in tile shower, tub, toilet room, and oversized walk-in closet. Covered front and back porches. Private, paved driveway back to home. Great location in the county. Approximately a 6-minute drive to Southwest Laurens Elementary School and West Laurens High School. Approximately a 8-minute drive to restaurants and businesses at Hwy 441 and I-16 interstate access, and a 13-minute drive to Dublin and West Laurens Middle School. Covenants do apply. * This home is currently under construction with an estimated completion date of December 1, 2026. The pictures posted are very similar to what the completed home will look like as pictures posted are from another home the builder already completed.
Active
$438,000
1437 Dewey Thomas Rd, Dexter, GA 31019
4beds
2,200sqft
Single Family Residence
Built in 2026
3.05 Acres Lot
$436,800 Zestimate®
$199/sqft
$-- HOA
What's special
Large center islandOversized walk-in closetLinen closetDouble sinksGranite countertopsSuperb kitchenSpacious primary bedroom
- 53 days
- 286
- 21
Zillow last checked:
Listing updated:
Listed by:
Rayna B Dubberly 478-697-2048,
Premier Properties of Dublin, LLC
Source: GAMLS,MLS#: 10829787
Facts & features
Interior
Bedrooms & bathrooms
- Bedrooms: 4
- Bathrooms: 2
- Full bathrooms: 2
- Main level bathrooms: 2
- Main level bedrooms: 4
Rooms
- Room types: Laundry
Heating
- Electric
Cooling
- Heat Pump
Appliances
- Included: Dishwasher, Electric Water Heater, Microwave, Oven/Range (Combo), Refrigerator, Stainless Steel Appliance(s)
- Laundry: In Hall
Features
- Master On Main Level
- Flooring: Other
- Basement: None
- Attic: Pull Down Stairs
- Has fireplace: No
Interior area
- Total structure area: 2,200
- Total interior livable area: 2,200 sqft
- Finished area above ground: 2,200
- Finished area below ground: 0
Property
Parking
- Parking features: Attached, Garage
- Has attached garage: Yes
Features
- Levels: One
- Stories: 1
Lot
- Size: 3.05 Acres
- Features: None
Details
- Parcel number: 104 015
Construction
Type & style
- Home type: SingleFamily
- Architectural style: Ranch
- Property subtype: Single Family Residence
Materials
- Vinyl Siding
- Roof: Composition
Condition
- New Construction
- New construction: Yes
- Year built: 2026
Utilities & green energy
- Sewer: Septic Tank
- Water: Well
- Utilities for property: Electricity Available, High Speed Internet, Phone Available
Community & HOA
Community
- Features: None
- Subdivision: Bluewater
HOA
- Has HOA: No
- Services included: None
Location
- Region: Dexter
Financial & listing details
- Price per square foot: $199/sqft
- Date on market: 8/20/2026
- Cumulative days on market: 53 days
- Listing agreement: Exclusive Right To Sell
- Electric utility on property: Yes
Estimated market value
$436,800
$415,000 - $459,000
$2,352/mo
Price history
| Date | Event | Price |
|---|---|---|
| 8/20/2026 | Listed for sale | $438,000$199/sqft |
Source:  GAMLS #10829787 Report a problem GAMLS #10829787 Report a problem | ||
Public tax history
Tax history is unavailable.
Monthly payment
Est. payment
Payment breakdown
Explore the cost of this home by adjusting the details. Changes won't be saved.Climate risks
Neighborhood: 31019
Nearby schools
Schools provided by the listing agent
- Elementary: Southwest Laurens
- Middle: West Laurens
- High: West Laurens
Source: GAMLS. This data may not be complete. We recommend contacting the local school district to confirm school assignments for this home.
Similar homes
- $349,9004 bd3 ba2.4k sqft414 Park Lane Dr, Dexter, GA 31019Active

 MLS ID #10826554, Lehman O Routh, Routh Realtors, LLC. GAMLS
 - $--3 bd2 ba1.3k sqft872 Henderson Rd, Dublin, GA 31021Auction
 Auction.com 2
 - $220,0003 bd2 ba1.8k sqft1430 Mark Wood Rd, Dexter, GA 31019Active
 MLS ID #10817329, Ashley Campbell, RE/MAX Realty Team. GAMLS
 - $399,9004 bd2 ba2.2k sqft905 Sweet Magnolia Ln, Dublin, GA 31021Active
 MLS ID #10867646, Adam H White, AHW Real Estate Group. GAMLS
 - $525,0004 bd3 ba2.8k sqft240 Westfield Dr, Dublin, GA 31021ActiveMLS ID #10866906, Michelle Baird, Chelle Realty. GAMLS
- $375,0004 bd2 ba2k sqft1914 Payne Rd, Rentz, GA 31075ActiveMLS ID #10774246, Michaela D Rowland, Premier Properties of Dublin, LLC. GAMLS
- $289,0003 bd2 ba2k sqft312 N Line St, Dexter, GA 31019ActiveMLS ID #10836987, Ashley Hogan, Chelle Realty. GAMLS
- $469,9994 bd4 ba3.1k sqft1206 Jasmine Rd, Dublin, GA 31021ActiveMLS ID #10736210, Raphael Merilien, Vylla Home. GAMLS
- $429,9004 bd3 ba2.8k sqft362 Old Pine Rd, Dudley, GA 31022ActiveMLS ID #10851783, Yvonne S Robertson, Premier Properties of Dublin, LLC. GAMLS
- $280,0003 bd2 ba1.5k sqft1253 Mark Wood Rd, Dexter, GA 31019ActiveMLS ID #10819532, Lily Baird, Chelle Realty. GAMLS
- $290,0003 bd2 ba1.8k sqft114 Lord Hatcher Dr, Dexter, GA 31019ActiveMLS ID #10843883, Rayna B Dubberly, Premier Properties of Dublin, LLC. GAMLS
- $450,0005 bd3 ba3k sqft124 Cedar Creek Dr, Dublin, GA 31021ActiveMLS ID #10858044, Janice Nhare, Coldwell Banker Curry Residential. GAMLS
- $235,0003 bd2 ba1.5k sqft3356 Highway 338, Dexter, GA 31019ActiveMLS ID #10794690, Lily Baird, Chelle Realty. GAMLS
- $439,0005 bd3 ba3k sqft315 Old Pine Rd, Dudley, GA 31022ActiveMLS ID #10719243, Callie Ricks, Redeemed Realty. GAMLS
- $325,0003 bd2 ba1.7k sqft233 Veal Ln, Dublin, GA 31021ActiveMLS ID #10806103, Tressie Harrison, RE/MAX Realty Team. GAMLS
- $389,9003 bd3 ba2.6k sqft201 Strawberry Cir, Dublin, GA 31021ActiveMLS ID #10842133, Angelica Moyer, Real Broker, LLC. GAMLS
- $525,0004 bd3 ba2.8k sqft130 Colby Cir, Dublin, GA 31021ActiveMLS ID #10845583, Collin Sellers, Chelle Realty. GAMLS
- $379,0003 bd3 ba2.5k sqft110 Walke Ridge Trl, Dublin, GA 31021ActiveMLS ID #10823037, Matthew Surine, Chelle Realty. GAMLS
