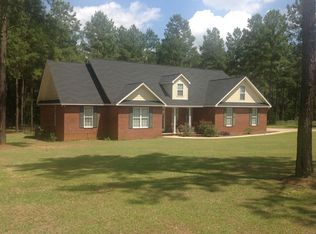
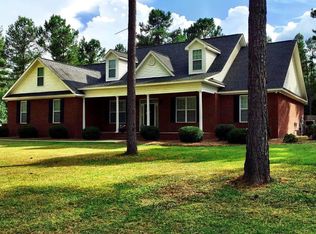
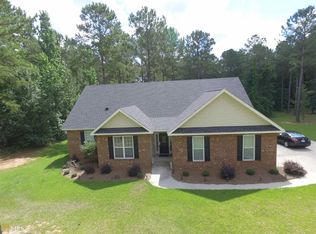
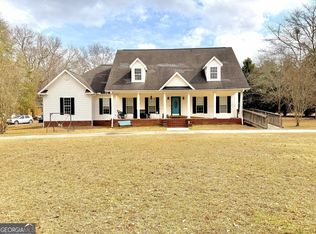
BRICK TRADITIONAL HOME AND QUIET COUNTRY LIVING! Just a short distance from the city and conveniently located near schools, this beautiful 4-bedroom, 3-bath brick home offers an open split floor plan with spacious rooms and plenty of natural light. The generously sized great room features a corner fireplace for gas logs and flows seamlessly into the large kitchen, complete with beautiful granite countertops, bar seating, a spacious breakfast area, and stainless-steel appliances-all of which remain with the home. A large formal dining room provides the perfect space for family dinners and entertaining. The owner's suite is a wonderful retreat with a tray ceiling, abundant windows, and an inviting bath featuring a jetted tub, separate shower, double vanities, and a large walk-in closet. The additional main-level bedrooms are generously sized and located on the opposite side of the home for added privacy. Upstairs, you'll find a large private suite with its own full bath-perfect for guests, a teenager, or extended family. Front and rear porches add to the home's charm, but the large back porch is sure to become a favorite gathering spot, featuring a beautiful wood ceiling and peaceful views of the large, fenced, private backyard. If you're looking for a spacious brick home with room to spread out while still being close to town and schools, this one is a must-see! New well was installed in 2025!
Active
$429,900
362 Old Pine Rd, Dudley, GA 31022
4beds
2,825sqft
Single Family Residence
Built in 2012
1.86 Acres Lot
$415,300 Zestimate®
$152/sqft
$-- HOA
What's special
Brick homeLarge fenced private backyardPlenty of natural lightOpen split floor planAbundant windowsLarge formal dining roomSpacious breakfast area
- 3 days
- 550
- 9
Likely to sell faster than
Zillow last checked:
Listing updated:
Listed by:
Yvonne S Robertson 478-984-6601,
Premier Properties of Dublin, LLC
Source: GAMLS,MLS#: 10851783
Facts & features
Interior
Bedrooms & bathrooms
- Bedrooms: 4
- Bathrooms: 3
- Full bathrooms: 3
- Main level bathrooms: 2
- Main level bedrooms: 3
Rooms
- Room types: Great Room, Laundry
Heating
- Heat Pump
Cooling
- Heat Pump
Appliances
- Included: Dishwasher, Microwave, Oven/Range (Combo), Refrigerator, Stainless Steel Appliance(s)
- Laundry: In Hall
Features
- Double Vanity, Master On Main Level, Separate Shower, Tray Ceiling(s), Walk-In Closet(s)
- Flooring: Carpet, Laminate
- Basement: Concrete
- Number of fireplaces: 1
Interior area
- Total structure area: 2,825
- Total interior livable area: 2,825 sqft
- Finished area above ground: 2,825
- Finished area below ground: 0
Video & virtual tour
Property
Parking
- Total spaces: 2
- Parking features: Attached, Garage
- Has attached garage: Yes
Features
- Levels: One and One Half
- Stories: 1
- Has spa: Yes
- Spa features: Bath
Lot
- Size: 1.86 Acres
- Features: Level
Details
- Parcel number: 049 048 J
Construction
Type & style
- Home type: SingleFamily
- Architectural style: Brick 4 Side,Traditional
- Property subtype: Single Family Residence
Materials
- Brick
- Roof: Composition
Condition
- Resale
- New construction: No
- Year built: 2012
Utilities & green energy
- Sewer: Septic Tank
- Water: Well
- Utilities for property: Electricity Available, High Speed Internet
Community & HOA
Community
- Features: Street Lights
- Subdivision: Old Pine
HOA
- Has HOA: Yes
- Services included: None
Location
- Region: Dudley
Financial & listing details
- Price per square foot: $152/sqft
- Tax assessed value: $314,736
- Annual tax amount: $2,504
- Date on market: 9/22/2026
- Cumulative days on market: 4 days
- Listing agreement: Exclusive Right To Sell
- Electric utility on property: Yes
Estimated market value
$415,300
$395,000 - $436,000
$2,529/mo
Price history
| Date | Event | Price |
|---|---|---|
| 9/23/2026 | Listed for sale | $429,900+89.6%$152/sqft |
Source:  GAMLS #10851783 Report a problem GAMLS #10851783 Report a problem | ||
| 1/5/2018 | Sold | $226,800+5.5%$80/sqft |
Source: Public Record Report a problem | ||
| 7/12/2013 | Sold | $215,000$76/sqft |
Source: Public Record Report a problem | ||
Public tax history
| Year | Property taxes | Tax assessment |
|---|---|---|
| 2025 | $2,455 +4.3% | $125,894 +6.7% |
| 2024 | $2,354 +5.2% | $118,023 +11% |
| 2023 | $2,239 +1% | $106,354 |
| 2022 | $2,216 +16% | $106,354 +18.7% |
| 2021 | $1,910 -0.2% | $89,607 |
| 2020 | $1,914 -0.1% | $89,607 |
| 2019 | $1,916 +17.4% | $89,607 +16.8% |
| 2018 | $1,632 -3.1% | $76,698 |
| 2017 | $1,684 +0.1% | $76,698 |
| 2016 | $1,682 -2.6% | $76,698 |
| 2015 | $1,728 +70.9% | $76,698 +79% |
| 2014 | $1,011 | $42,851 |
| 2013 | -- | -- |
| 2012 | -- | -- |
| 2011 | -- | -- |
| 2010 | -- | -- |
| 2009 | -- | $4,800 |
| 2008 | -- | $4,800 |
Find assessor info on the county website
Monthly payment
Est. payment
Payment breakdown
Explore the cost of this home by adjusting the details. Changes won't be saved.Climate risks
Neighborhood: 31022
Nearby schools
Schools provided by the listing agent
- Elementary: Northwest Laurens
- Middle: West Laurens
- High: West Laurens
Source: GAMLS. This data may not be complete. We recommend contacting the local school district to confirm school assignments for this home.
Similar homes
- $439,0005 bd3 ba3k sqft315 Old Pine Rd, Dudley, GA 31022Active
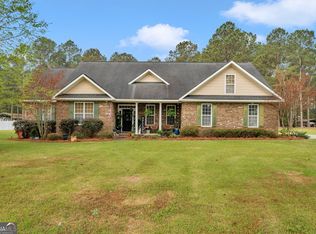
 MLS ID #10719243, Callie Ricks, Redeemed Realty. GAMLS
 - $434,9004 bd4 ba3.3k sqft1142 Mulberry Pl, Dudley, GA 31022Active
 MLS ID #10806411, Jacob New, eXp Realty. GAMLS
 - $354,9005 bd3 ba3.4k sqft745 State Highway 338, Dudley, GA 31022Active
 MLS ID #10814438, Afra Barnett, Vylla Home. GAMLS
 - $389,9003 bd3 ba2.6k sqft201 Strawberry Cir, Dublin, GA 31021Active
 MLS ID #10842133, Angelica Moyer, Real Broker, LLC. GAMLS
 - $469,9994 bd4 ba3.1k sqft1206 Jasmine Rd, Dublin, GA 31021ActiveMLS ID #10736210, Raphael Merilien, Vylla Home. GAMLS
- $419,9003 bd3 ba2.6k sqft110 Kenneth Dr, Dublin, GA 31021ActiveMLS ID #10730362, Yvonne S Robertson, Premier Properties of Dublin, LLC. GAMLS
- $325,0003 bd2 ba2.3k sqft304 Saint Francis Pl, Dublin, GA 31021ActiveMLS ID #10850745, Curtis Q Edwards, RE/MAX Realty Team. GAMLS
- $299,0003 bd2 ba1.9k sqft932 W Tanglewood Dr, Dublin, GA 31021ActiveMLS ID #10850513, Jakob Jump, K. Grace & Company. GAMLS
- $425,9004 bd3 ba3.5k sqft284 Dillard Cary Dr, Cochran, GA 31014ActiveMLS ID #10847554, Michael J Brown, Simple Realty Co.. GAMLS
- $359,9004 bd3 ba2k sqft1129 Mulberry Pl, Dudley, GA 31022ActiveMLS ID #10822397, Matthew Surine, Chelle Realty. GAMLS
- $359,9003 bd3 ba2.7k sqft531 Brookdale Dr, Dublin, GA 31021ActiveMLS ID #10845308, Brittany Lancaster, Chelle Realty. GAMLS
- $315,0003 bd2 ba2.5k sqft427 Hilton Pope Rd, Dublin, GA 31021ActiveMLS ID #10848235, Rayna B Dubberly, Premier Properties of Dublin, LLC. GAMLS
- $375,0003 bd3 ba3.3k sqft1210 King Edward Dr, Dublin, GA 31021ActiveMLS ID #10842085, Helen E Sellers, BHGRE Metro Brokers. GAMLS
- $379,0003 bd3 ba2.5k sqft110 Walke Ridge Trl, Dublin, GA 31021ActiveMLS ID #10823037, Matthew Surine, Chelle Realty. GAMLS
- $269,9004 bd2 ba1.5k sqft1024 Field St, Dudley, GA 31022ActiveMLS ID #10846653, Tiffany Green, XCEL Realty Group. GAMLS
- $350,0004 bd3 ba2.3k sqft2685 Us Highway 441 S, Irwinton, GA 31042ActiveMLS ID #10829843, Genevieve L Howell, Red Dirt Land & Home Realty. GAMLS
- $339,0003 bd2 ba2k sqft733 Flanders Ln, Dublin, GA 31021ActiveMLS ID #10742000, Chess Thigpen, Premier Properties of Dublin, LLC. GAMLS
