Virtually Staged. Make your dream of homeownership a reality in this beautifully updated, move-in-ready three-bedroom home. Double French entry doors open to a spacious foyer, where a striking staircase and abundant natural light create an impressive first impression. Fresh interior paint, brand-new luxury vinyl plank flooring throughout the main level and new carpeting upstairs give the home a fresh, polished feel. To the right of the foyer, the open living and dining area features a wood-burning fireplace, creating an inviting setting for both everyday living and entertaining. Continue past the conveniently located powder room to the spacious family room and eat-in kitchen. Updated cabinetry and countertops bring a clean, refreshed look to the kitchen, while the open layout keeps the space connected and welcoming. The living area extends outdoors to an expansive, fully screened and tiled lanai with a ceiling fan, perfect for relaxing, dining or entertaining year-round. Beyond the lanai, the fenced and gated backyard offers added privacy and plenty of space for your family to play and enjoy. All three bedrooms are located upstairs, including a generously sized primary suite with dual closets and an updated en suite bath featuring dual vanities and a tub-and-shower combination. The additional full bath has also been updated and all baths feature new vanities. Storage is abundant throughout the property, with space beneath the stairs, custom-built garage storage, attic storage on both levels, an attached 8-by-10-foot powered storage shed space ideal for a workshop and a separate detached 8-by-12-foot storage shed. The oversized garage also includes windows and direct access to the backyard. Roof (2024) and HVAC (2025). Ideally located in a peaceful neighborhood near shopping, Orlando International Airport (MCO), Walt Disney World and Central Florida’s major roadways, this impressive home is ready to welcome its next owner. With no HOA, you can enjoy greater flexibility and valuable monthly savings. You will be impressed by the space, updates and versatility this home has to offer. Come schedule your showing today!
For sale
$415,000
1437 MONA DRIVE, KISSIMMEE, FL 34744
3beds
1,705sqft
Single Family Residence
Built in 1987
8,843 Square Feet Lot
$405,500 Zestimate®
$243/sqft
$-- HOA
What's special
- 6 days |
- 643 |
- 57 |
Likely to sell faster than
Zillow last checked:
Listing updated:
Listed by:
Rosie Reid 407-474-0600,
PREMIER SOTHEBYS INT'L REALTY 407-333-1900
Source: Stellar MLS,MLS#: O6435299 Originating MLS: Orlando Regional
Originating MLS: Orlando Regional
Facts & features
Interior
Bedrooms & bathrooms
- Bedrooms: 3
- Bathrooms: 3
- Full bathrooms: 2
- 1/2 bathrooms: 1
Primary bedroom
- Features: Dual Closets
- Level: Second
- Area: 182 Square Feet
- Dimensions: 13x14
Bedroom 2
- Features: Built-in Closet
- Level: Second
- Area: 120 Square Feet
- Dimensions: 10x12
Bedroom 3
- Features: Built-in Closet
- Level: Second
- Area: 100 Square Feet
- Dimensions: 10x10
Balcony porch lanai
- Level: First
Dining room
- Level: First
- Area: 103.5 Square Feet
- Dimensions: 11.5x9
Family room
- Level: First
- Area: 103.5 Square Feet
- Dimensions: 11.5x9
Kitchen
- Level: First
Living room
- Level: First
- Area: 152.25 Square Feet
- Dimensions: 10.5x14.5
Heating
- Central
Cooling
- Central Air
Appliances
- Included: Dishwasher, Electric Water Heater, Microwave, Range, Refrigerator
- Laundry: In Garage
Features
- Cathedral Ceiling(s), Eating Space In Kitchen, High Ceilings, Kitchen/Family Room Combo, Living Room/Dining Room Combo, PrimaryBedroom Upstairs
- Flooring: Carpet, Luxury Vinyl
- Doors: Sliding Doors
- Has fireplace: Yes
- Fireplace features: Living Room
Interior area
- Total structure area: 2,715
- Total interior livable area: 1,705 sqft
Video & virtual tour
Property
Parking
- Total spaces: 2
- Parking features: Garage - Attached
- Attached garage spaces: 2
- Details: Garage Dimensions: 20x26
Features
- Levels: Two
- Stories: 2
- Patio & porch: Covered, Rear Porch, Screened
- Exterior features: Private Yard, Sidewalk, Storage
Lot
- Size: 8,843 Square Feet
- Dimensions: 80 x 112
- Features: Corner Lot
Details
- Additional structures: Shed(s), Storage
- Parcel number: 112529171800010980
- Zoning: KRPU
- Special conditions: None
Construction
Type & style
- Home type: SingleFamily
- Property subtype: Single Family Residence
Materials
- Block, Brick
- Foundation: Slab
- Roof: Shingle
Condition
- New construction: No
- Year built: 1987
Utilities & green energy
- Sewer: Public Sewer
- Water: Public
- Utilities for property: Electricity Connected, Water Connected
Community & HOA
Community
- Pet fee: $0 monthly
- Subdivision: MILL RUN UNIT 7
HOA
- Has HOA: No
Location
- Region: Kissimmee
Financial & listing details
- Price per square foot: $243/sqft
- Tax assessed value: $307,200
- Annual tax amount: $5,619
- Date on market: 8/21/2026
- Cumulative days on market: 6 days
- Listing terms: Cash,Conventional,FHA
- Ownership: Fee Simple
- Total actual rent: 0
- Electric utility on property: Yes
- Road surface type: Asphalt
Estimated market value
$405,500
$385,000 - $426,000
$2,228/mo
Price history
| Date | Event | Price |
|---|---|---|
| 8/22/2026 | Listed for sale | $415,000+56.6%$243/sqft |
Source:  Stellar MLS #O6435299 Report a problem Stellar MLS #O6435299 Report a problem | ||
| 6/29/2024 | Listing removed | -- |
Source: Zillow Rentals Report a problem | ||
| 6/18/2024 | Listed for rent | $2,400$1/sqft |
Source: Zillow Rentals Report a problem | ||
| 3/24/2021 | Listing removed | -- |
Source: Owner Report a problem | ||
| 11/9/2020 | Sold | $265,000$155/sqft |
Source: Public Record Report a problem | ||
| 9/22/2020 | Pending sale | $265,000$155/sqft |
Source: Owner Report a problem | ||
| 9/15/2020 | Price change | $265,000-5.4%$155/sqft |
Source: Owner Report a problem | ||
| 9/8/2020 | Listed for sale | $280,000+52.2%$164/sqft |
Source: Owner Report a problem | ||
| 1/17/2017 | Sold | $184,000-2.9%$108/sqft |
Source: Public Record Report a problem | ||
| 11/11/2016 | Pending sale | $189,500$111/sqft |
Source: HOMESTEAD REALTY INC #S4838032 Report a problem | ||
| 11/1/2016 | Listed for sale | $189,500+97.4%$111/sqft |
Source: HOMESTEAD REALTY INC #S4838032 Report a problem | ||
| 4/20/2009 | Sold | $96,000-16.4%$56/sqft |
Source: Public Record Report a problem | ||
| 12/23/2008 | Listing removed | $114,900$67/sqft |
Source: foreclosure.com Report a problem | ||
| 12/11/2008 | Listed for sale | $114,900-51.1%$67/sqft |
Source: foreclosure.com Report a problem | ||
| 11/9/2005 | Sold | $235,000+74.1%$138/sqft |
Source: Public Record Report a problem | ||
| 6/25/2003 | Sold | $135,000+28.7%$79/sqft |
Source: Public Record Report a problem | ||
| 3/19/1996 | Sold | $104,900$62/sqft |
Source: Public Record Report a problem | ||
Public tax history
| Year | Property taxes | Tax assessment |
|---|---|---|
| 2025 | $5,619 +87.6% | $307,200 +1.5% |
| 2024 | $2,996 +2.8% | $302,800 +3.8% |
| 2023 | $2,914 +3.8% | $291,700 +12% |
| 2022 | $2,808 +1.3% | $260,500 +29.6% |
| 2021 | $2,771 +3.2% | $201,000 +5.8% |
| 2020 | $2,684 -16.3% | $189,900 +8.6% |
| 2019 | $3,208 | $174,800 +5% |
| 2018 | $3,208 +4% | $166,400 +5.2% |
| 2017 | $3,085 +11.9% | $158,200 +17.4% |
| 2016 | $2,756 +11.8% | $134,800 +6.7% |
| 2015 | $2,464 +17.9% | $126,300 +13.9% |
| 2014 | $2,091 | $110,900 +17.2% |
| 2013 | -- | $94,600 +9.4% |
| 2012 | -- | $86,500 +2.7% |
| 2011 | -- | $84,200 -6.2% |
| 2010 | -- | $89,800 -33.1% |
| 2009 | -- | $134,200 -36.2% |
| 2008 | -- | $210,500 -6.4% |
| 2007 | -- | $224,800 +17.4% |
| 2006 | -- | $191,500 +42.5% |
| 2005 | -- | $134,400 +23.1% |
| 2004 | -- | $109,200 |
| 2003 | -- | $109,200 +12.3% |
| 2002 | $1,466 +1.9% | $97,222 +1.6% |
| 2001 | $1,439 +2.3% | $95,691 +3% |
| 2000 | $1,407 | $92,904 |
Find assessor info on the county website
Monthly payment
Est. payment
Payment breakdown
Explore the cost of this home by adjusting the details. Changes won't be saved.Climate risks
Neighborhood: Mill Run
Nearby schools
GreatSchools rating
- 2/10Mill Creek Elementary SchoolGrades: PK-5Distance: 1.1 mi
- 2/10Denn John Middle SchoolGrades: 6-8Distance: 1.3 mi
- 5/10Gateway High SchoolGrades: 9-12Distance: 2.8 mi

- $379,9003 bd3 ba1.7k sqft1433 Mona Dr, Kissimmee, FL 34744Sold
- $361,4004 bd3 ba1.7k sqft1438 Amanda Rd, Kissimmee, FL 34744Off Market
- $372,5004 bd3 ba1.9k sqft1434 Amanda Rd, Kissimmee, FL 34744Off Market
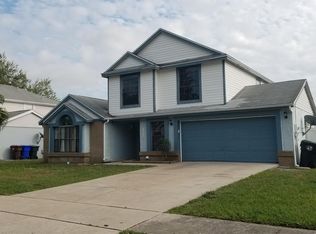
- $361,1003 bd2 ba1.4k sqft1445 Mona Dr, Kissimmee, FL 34744Off Market
- $350,2003 bd2 ba1.6k sqft1429 Mona Dr, Kissimmee, FL 34744Off Market
- $382,7004 bd3 ba1.9k sqft1442 Mona Dr, Kissimmee, FL 34744Off Market
- $364,9003 bd2 ba1.2k sqft1438 Mona Dr, Kissimmee, FL 34744Off Market
- $362,0003 bd2 ba1.4k sqft1446 Amanda Rd, Kissimmee, FL 34744Off Market
A local agent can set up tours, give advice and negotiate with sellers.
Similar homes
- $405,0004 bd3 ba1.9k sqft1450 AMANDA ROAD, KISSIMMEE, FL 34744For Sale
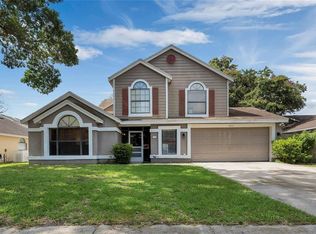
 MLS ID #S5153733, Yaneth Maisonet, FORTRESS INTERNATIONAL REALTY LLC. Stellar MLS
 - $399,0003 bd2 ba1.2k sqft2808 MILL RUN BOULEVARD, KISSIMMEE, FL 34744For Sale
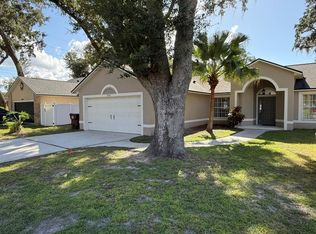 MLS ID #O6425424, Emma Pilarte, THE CASPI TEAM REALTY, INC.. Stellar MLS
 - $429,9903 bd3 ba1.9k sqft412 EVERWOOD DRIVE, KISSIMMEE, FL 34743For Sale
 MLS ID #S5156177, Vivian Pascual, VP REALTY. Stellar MLS
 - $415,0003 bd2 ba1.5k sqft380 BUTTONWOOD DRIVE, KISSIMMEE, FL 34743For Sale
 MLS ID #O6435222, Janet Garay, FLORIDA REALTY OF MIAMI CORP. Stellar MLS
 - $394,9903 bd2 ba1.2k sqft2609 MILL RUN BOULEVARD, KISSIMMEE, FL 34744For SaleMLS ID #S5150924, Hector Colon, LA ROSA REALTY KISSIMMEE. Stellar MLS
- $420,0004 bd3 ba1.6k sqft1420 MYRNA LANE, KISSIMMEE, FL 34744For SaleMLS ID #S5145932, Bernice Bailey, PROPERTY RESOURCE SPECIALISTS. Stellar MLS
- $435,0003 bd2 ba1.5k sqft1326 SWEETWOOD BOULEVARD, KISSIMMEE, FL 34744For SaleMLS ID #S5147282, Luz Colon, NONA LEGACY POWERED BY LA ROSA. Stellar MLS
- $360,0003 bd2 ba1.4k sqft2910 VIENNA LANE, KISSIMMEE, FL 34744For SaleMLS ID #O6384632, Marie Mondesir, DESIR LEGACY REALTY LLC. Stellar MLS
- $390,0004 bd2 ba1.8k sqft1212 SHAWNEE DRIVE, KISSIMMEE, FL 34744For SaleMLS ID #S5153705, Lorena Calderon, AXEN REALTY, LLC. Stellar MLS
- $349,9003 bd2 ba1.1k sqft2704 KENDALL AVENUE, KISSIMMEE, FL 34744For SaleMLS ID #S5153613, Annel Perez, COLDWELL BANKER SOLOMON. Stellar MLS
- $369,9003 bd2 ba1.8k sqft1721 FREEMAN DRIVE, KISSIMMEE, FL 34744For SaleMLS ID #O6424008, Miguel Marchan, AGENT TRUST REALTY CORPORATION. Stellar MLS
- $350,0003 bd2 ba1.7k sqft2777 GREEN MEADOW CIRCLE, KISSIMMEE, FL 34741For SaleMLS ID #O6436317, Glenis Galindo, LPT REALTY, LLC. Stellar MLS
- $362,0003 bd2 ba1.4k sqft182 PINEWOOD CIRCLE, KISSIMMEE, FL 34743For SaleMLS ID #S5156207, Paola Almonte, REMAX PREMIER PROPERTIES. Stellar MLS
- $449,0004 bd2 ba1.8k sqft2761 MICHIGAN AVENUE, KISSIMMEE, FL 34744For SaleMLS ID #O6375128, Eric Amkhinich, INTERNATIONAL FLORIDA PROPERTIES INC. Stellar MLS
- $449,9995 bd4 ba1.5k sqft310 SILK OAK DRIVE, KISSIMMEE, FL 34743For SaleMLS ID #S5155692, Adriel Nunez Gomez, LPT REALTY, LLC. Stellar MLS
- $360,0003 bd2 ba1.5k sqft1708 CASUARINA LANE, KISSIMMEE, FL 34744For SaleMLS ID #S5155638, William Gonzalez, W & CO REALTY. Stellar MLS
- $445,0004 bd2 ba1.7k sqft461 BOXWOOD COURT, KISSIMMEE, FL 34743For SaleMLS ID #O6346030, Mark Ramey, EXP REALTY LLC. Stellar MLS
- $329,0003 bd2 ba1.3k sqft104 MORELIA LANE, KISSIMMEE, FL 34743For SaleMLS ID #O6431402, Mark Hite, Sr, DALTON WADE INC. Stellar MLS
- $359,9003 bd2 ba1.4k sqft2542 CAMPHORWOOD CIRCLE, KISSIMMEE, FL 34744For SaleMLS ID #S5136753, Claudia Martinez, LATIN CONNECTION REALTY GROUP. Stellar MLS
- $435,0004 bd3 ba1.7k sqft363 BUTTONWOOD Drive, Kissimmee, FL 34743For Sale
 MLS ID #B26059739, Saidelys Garcia, Sorella Real Estate Group LLC. BeachesMLS
