Welcome to your dream starter home in beautiful Bedford County! Priced to sell and boasting super low county taxes, this completely remodeled 2-bedroom, 1-bathroom residence offers the perfect blend of modern comfort and peaceful rural living on 5 sprawling acres. Designed for effortless one-level living, the home features a functional, light-filled layout with a huge living room and a spacious, updated kitchen that serves as the heart of the home. Off the kitchen, you'll find a dedicated main-level laundry room for ultimate day-to-day convenience. The generous primary suite provides a serene retreat complete with a private sitting area--perfect for a cozy reading nook or home office space. Downstairs, the full unfinished basement offers massive potential to expand, allowing you to build out additional finished square footage, recreation space, or extra storage as your needs grow. Outside, the expansive 5-acre lot gives you endless room to roam, garden, or create your ideal outdoor oasis. Completely updated and truly move-in ready, this rare gem combines privacy, affordability, and expansion potential--schedule your private tour today before it's gone!
For sale
$199,000
14377 Stewartsville Rd, Vinton, VA 24179
2beds
920sqft
Single Family Residence
Built in 1930
5 Acres Lot
$-- Zestimate®
$216/sqft
$-- HOA
What's special
Private sitting areaDedicated main-level laundry roomFunctional light-filled layoutSpacious updated kitchenGenerous primary suite
- 2 days
- 694
- 79
Zillow last checked:
Listing updated:
Listed by:
KAYLA JEAN MANN 540-915-4885,
KELLER WILLIAMS REALTY ROANOKE 540-208-6102,
MIKE MANN 540-855-4408,
KELLER WILLIAMS REALTY ROANOKE
Source: RVAR,MLS#: 931622
Facts & features
Interior
Bedrooms & bathrooms
- Bedrooms: 2
- Bathrooms: 1
- Full bathrooms: 1
- Main level bathrooms: 1
- Main level bedrooms: 2
Bedroom 1
- Level: Entry
Bedroom 2
- Level: Entry
Dining area
- Level: Entry
Eat in kitchen
- Level: Entry
Laundry
- Level: Entry
Living room
- Level: Entry
Heating
- Heat Pump Electric
Cooling
- Central Air, Heat Pump Electric
Appliances
- Included: Microwave Oven (Built In)
Features
- Ceiling Fan(s), Storage
- Flooring: Vinyl
- Windows: Insulated Windows
- Basement: Full,Walk-Out Access
- Has fireplace: Yes
- Fireplace features: Basement, Wood Burning Stove
Interior area
- Total structure area: 1,680
- Total interior livable area: 920 sqft
Property
Parking
- Total spaces: 3
- Parking features: Paved Driveway
- Uncovered spaces: 3
- Details: Off Street Parking
Features
- Has view: Yes
- View description: Mountain(s)
Lot
- Size: 5 Acres
- Features: Sloped Down
Details
- Parcel number: 157A81
Construction
Type & style
- Home type: SingleFamily
- Architectural style: Cottage,Ranch
- Property subtype: Single Family Residence
Materials
- Vinyl Siding
Condition
- Year built: 1930
Utilities & green energy
- Sewer: Private Septic
- Water: Private Well
Community & HOA
HOA
- Has HOA: No
Location
- Region: Vinton
Financial & listing details
- Price per square foot: $216/sqft
- Annual tax amount: $347
- Date on market: 9/23/2026
- Cumulative days on market: 4 days
Estimated market value
Not available
Estimated sales range
Not available
Not available
Price history
| Date | Event | Price |
|---|---|---|
| 9/23/2026 | Listed for sale | $199,000$216/sqft |
Source:  RVAR #931622 Report a problem RVAR #931622 Report a problem | ||
Public tax history
Tax history is unavailable.
Monthly payment
Est. payment
Payment breakdown
Explore the cost of this home by adjusting the details. Changes won't be saved.Climate risks
Neighborhood: 24179
Nearby schools
Schools provided by the listing agent
- Elementary: Stewartsville
- Middle: Staunton River
- High: Staunton River
Source: RVAR. This data may not be complete. We recommend contacting the local school district to confirm school assignments for this home.
Similar homes
- $200,0002 bd1 ba1.2k sqft446 Tinker Ave, Vinton, VA 24179For Sale
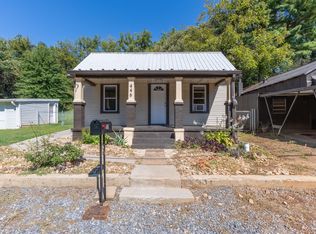
 MLS ID #930778, CHRISTINE B SANDS. RVAR
 - $195,6003 bd2 ba936 sqft435 Dale Ave, Vinton, VA 24179For Sale
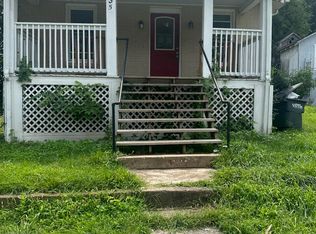 MLS ID #930219, COURTNEE W BISHOP. RVAR
 - $171,0002 bd2 ba960 sqft7750 Edwardsville Rd, Hardy, VA 24101For Sale
 MLS ID #368276, Roxanne Roberts, Century 21 ALL-SERVICE. LMLS
 - $--4 bd1 ba1.1k sqft921 Hershberger Rd NW, Roanoke, VA 24012Auction
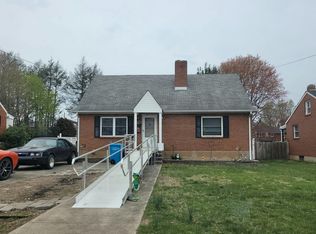 Auction.com 2
 - $215,0003 bd1 ba968 sqft1200 Rock Spring Rd, Goodview, VA 24095For SaleMLS ID #929838, ZACK MCCOY. RVAR
- $234,9503 bd1 ba1.1k sqft840 S Pollard St, Vinton, VA 24179For SaleMLS ID #930656, TONY CROUCH. RVAR
- $245,0003 bd1 ba1k sqft725 Ramada Rd, Vinton, VA 24179For SaleMLS ID #930253, ROYAL RODGERS. RVAR
- $165,0002 bd1 ba825 sqft324 10th St, Vinton, VA 24179For SaleMLS ID #930679, DAVID LINDEN. RVAR
- $245,0003 bd1 ba925 sqft325 S Preston Rd, Vinton, VA 24179For SaleMLS ID #930938, BRANDON WHITE. RVAR
- $234,9003 bd1 ba1k sqft1919 Bruno Dr, Goodview, VA 24095For SaleMLS ID #931425, DANIEL BENNETT. RVAR
- $149,9503 bd2 ba1k sqft712 Farmer Ln, Vinton, VA 24179For SaleMLS ID #927025, JASON LEE BOOTHE. RVAR
- $187,5002 bd1 ba716 sqft439 Cedar Bluff Ave SE, Roanoke, VA 24013For SaleMLS ID #931190, KATY COOKSTON. RVAR
- $269,0004 bd2 ba1.2k sqft1167 Bruno Dr, Goodview, VA 24095For SaleMLS ID #931675, MICHELLE H LANIER. RVAR
- $194,9004 bd2 ba1.3k sqft1312 Morton Ave SE, Roanoke, VA 24013For SaleMLS ID #931150, DANIEL BENNETT. RVAR
- $208,5002 bd1 ba702 sqft1713 Padbury Ave SE, Roanoke, VA 24014For SaleMLS ID #931320, LINDSEY KAYE CARROLL. RVAR
- $224,4954 bd1 ba1.1k sqft1384 Thaxton Mountain Rd, Thaxton, VA 24174For SaleMLS ID #927370, JOHN WESLEY SMITH. RVAR
- $249,9503 bd2 ba1.3k sqft2816 10th St NW, Roanoke, VA 24012For SaleMLS ID #929310, KEVIN WESTLAKE. RVAR
- $224,9502 bd1 ba840 sqft1354 Eastgate Ave NE, Roanoke, VA 24012For SaleMLS ID #931494, GRANT COCKRELL. RVAR
