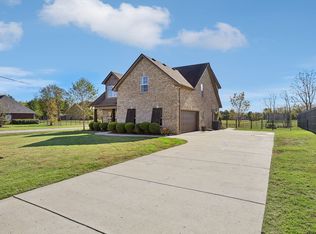
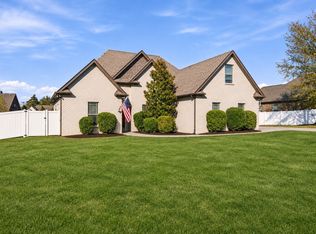
All Brick home in Lascassas. Covered Patio, Custom Cabinets, Quartz Counter Tops, Concrete Driveway, Tile in All Wet Areas. Laminated Hardwood Flooring. Only Rutherford County Taxes. Builder paying up to $10,000 make it yours today
Active
$615,500
1438 Millstone Creek Rd Lot 139, Lascassas, TN 37085
4beds
2,796sqft
Single Family Residence, Residential
Built in 2027
10,018 Square Feet Lot
$-- Zestimate®
$220/sqft
$28/mo HOA
What's special
All brick homeCovered patioQuartz counter topsLaminated hardwood flooringCustom cabinets
- 5 days
- 83
- 4
Zillow last checked:
Listing updated:
Listed by:
Lennie J. Keller 615-522-1705,
Red Realty, LLC 615-896-2733
Source: RealTracs MLS as distributed by MLS GRID,MLS#: 3634452
Facts & features
Interior
Bedrooms & bathrooms
- Bedrooms: 4
- Bathrooms: 4
- Full bathrooms: 3
- 1/2 bathrooms: 1
- Main level bedrooms: 1
Bedroom 1
- Features: Full Bath
- Area: 224 Square Feet
- Dimensions: 16x14
Bedroom 2
- Features: Bath
- Area: 196 Square Feet
- Dimensions: 14x14
Bedroom 3
- Features: Walk-In Closet(s)
- Area: 156 Square Feet
- Dimensions: 13x12
Bedroom 4
- Features: Walk-In Closet(s)
- Area: 156 Square Feet
- Dimensions: 13x12
Primary bathroom
- Features: Double Vanity
Dining room
- Area: 143 Square Feet
- Dimensions: 11x13
Kitchen
- Area: 192 Square Feet
- Dimensions: 16x12
Living room
- Features: Great Room
- Area: 306 Square Feet
- Dimensions: 18x17
Recreation room
- Area: 256 Square Feet
- Dimensions: 16x16
Heating
- Electric, Central
Cooling
- Electric, Central Air
Appliances
- Included: Electric Range, Dishwasher, Microwave, Stainless Steel Appliance(s)
Features
- Flooring: Carpet, Wood, Tile
- Basement: None
- Number of fireplaces: 1
- Fireplace features: Gas, Living Room
Interior area
- Total structure area: 2,796
- Total interior livable area: 2,796 sqft
- Finished area above ground: 2,796
Property
Parking
- Total spaces: 2
- Parking features: Garage Faces Side
- Garage spaces: 2
Features
- Levels: Two
- Stories: 2
Lot
- Size: 10,018 Square Feet
- Features: Level
- Topography: Level
Details
- Parcel number: 045K A 01500 R0124245
- Special conditions: Standard
Construction
Type & style
- Home type: SingleFamily
- Property subtype: Single Family Residence, Residential
Materials
- Brick
- Roof: Shingle
Condition
- New construction: Yes
- Year built: 2027
Utilities & green energy
- Sewer: STEP System
- Water: Private
- Utilities for property: Electricity Available, Water Available
Community & HOA
Community
- Subdivision: Chestnut Valley
HOA
- Has HOA: Yes
- HOA fee: $28 monthly
Location
- Region: Lascassas
Financial & listing details
- Price per square foot: $220/sqft
- Date on market: 11/9/2026
- Date available: 12/31/2026
- Electric utility on property: Yes
Estimated market value
Not available
Estimated sales range
Not available
Not available
Price history
| Date | Event | Price |
|---|---|---|
| 11/9/2026 | Listed for sale | $615,500$220/sqft |
Source: RealTracs MLS as distributed by MLS GRID #3634452 Report a problem | ||
Public tax history
Tax history is unavailable.
Monthly payment
Est. payment
Payment breakdown
Explore the cost of this home by adjusting the details. Changes won't be saved.Climate risks
Neighborhood: 37085
Nearby schools
Schools provided by the listing agent
- Elementary: Lascassas Elementary
- Middle: Oakland Middle School
- High: Oakland High School
Source: RealTracs MLS as distributed by MLS GRID. This data may not be complete. We recommend contacting the local school district to confirm school assignments for this home.
- $120,000-- bd-- ba-- sqft1438 Millstone Creek Rd, Lascassas, TN 37085Sold
- $608,500-- bd-- ba2.8k sqft1442 Millstone Creek Rd, Lascassas, TN 37085Off Market
- $552,200-- bd-- ba2.4k sqft1434 Millstone Creek Rd, Lascassas, TN 37085Off Market
- $580,5004 bd3 ba2.8k sqft1446 Millstone Creek Rd, Lascassas, TN 37085Sold

Similar homes
- $539,9005 bd3 ba2.7k sqft106 Olin McFolin Cv, Lascassas, TN 37085For Sale
 MLS ID #3629828, Lori Rowton-Walker. RealTracs MLS as distributed by MLS GRID
- $475,0003 bd2 ba1.8k sqft225 Waldron View Dr, Murfreesboro, TN 37130For Sale
 MLS ID #3632584, Miah Willis. RealTracs MLS as distributed by MLS GRID
- $--4 bd3 ba2.4k sqft308 Valley Forge Ct, La Vergne, TN 37086Auction
 Auction.com 1
- $699,9003 bd3 ba2.7k sqft0 Ella Louise Ln Lot 128, Murfreesboro, TN 37130New Construction
 MLS ID #3633381, MITCHELL BOWMAN. RealTracs MLS as distributed by MLS GRID
- $619,0004 bd3 ba3k sqft714 Promise Way, Murfreesboro, TN 37128For SaleMLS ID #3623258, Kate Smart. RealTracs MLS as distributed by MLS GRID
- $555,0004 bd3 ba2.5k sqft1150 Springcreek Dr, Murfreesboro, TN 37129For SaleMLS ID #3593542, Charlene Cooper-Brown. RealTracs MLS as distributed by MLS GRID
- $489,9003 bd3 ba2.4k sqft401 Campfire Dr, Murfreesboro, TN 37129For SaleMLS ID #3632561, Jamie Shea, CRS, GRI, ABR. RealTracs MLS as distributed by MLS GRID
- $490,0005 bd3 ba2.6k sqft512 Decherd Ln, Smyrna, TN 37167For SaleMLS ID #3634380, Donna Brewer. RealTracs MLS as distributed by MLS GRID
- $699,9903 bd2 ba2.7k sqft401 Eyak Ln, Murfreesboro, TN 37129New ConstructionRealTracs MLS as distributed by MLS GRID
- $611,9004 bd3 ba2.6k sqft191 Fuji Apple Ln Lot 191, Murfreesboro, TN 37128New ConstructionMLS ID #3546965, Tara Mhany. RealTracs MLS as distributed by MLS GRID
- $599,9004 bd3 ba2.5k sqft2305 Rockweather Dr Lot 247, Murfreesboro, TN 37128New ConstructionMLS ID #3629885, Jennifer Lucy. RealTracs MLS as distributed by MLS GRID
- $793,0004 bd3 ba3.2k sqft2707 Battleground Dr, Murfreesboro, TN 37129For SaleMLS ID #3593926, Marla Allen. RealTracs MLS as distributed by MLS GRID
- $665,0004 bd3 ba3.4k sqft3420 Salem Cove Ln, Murfreesboro, TN 37128For SaleMLS ID #3544922, Kevin Lewis. RealTracs MLS as distributed by MLS GRID
- $459,9004 bd3 ba2k sqft829 Lexi Ln, Murfreesboro, TN 37130For SaleMLS ID #3615632, Samuel C Lannom. RealTracs MLS as distributed by MLS GRID
