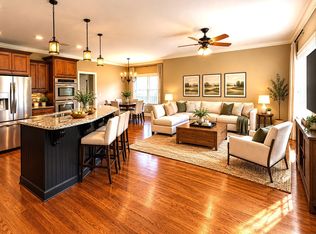
Welcome to this beautiful four bedroom, three full bath home that offers an inviting open floor plan designed for comfortable living and entertaining. The spacious kitchen features a large island, stainless steel appliances, to make meal prep and hosting a breeze. Two separate dining areas provide plenty of room for family meals, holiday gatherings, or casual dining. The bonus room offers flexible space for a home office, media room, playroom, or whatever suits your lifestyle. Step outside to enjoy the screened-in porch, perfect for relaxing. With a three-car garage, there is plenty of room for vehicles, storage, and hobbies. This home also has a storm shelter underneath the house offers an added layer of peace of mind. With its generous living spaces, thoughtful features, and desirable Murfreesboro location, this home is ready for its next chapter. Come see all that 2707 Battleground Dr has to offer!
Active
$793,000
2707 Battleground Dr, Murfreesboro, TN 37129
4beds
3,202sqft
Single Family Residence, Residential
Built in 2013
0.36 Acres Lot
$-- Zestimate®
$248/sqft
$26/mo HOA
What's special
Large islandStainless steel appliancesGenerous living spacesSpacious kitchenTwo separate dining areas
- 35 days
- 410
- 19
Zillow last checked:
Listing updated:
Listed by:
Marla Allen 615-977-4634,
United Real Estate Middle Tennessee 615-624-8380
Source: RealTracs MLS as distributed by MLS GRID,MLS#: 3593926
Facts & features
Interior
Bedrooms & bathrooms
- Bedrooms: 4
- Bathrooms: 3
- Full bathrooms: 3
- Main level bedrooms: 2
Bedroom 1
- Features: Suite
- Level: Suite
- Area: 324 Square Feet
- Dimensions: 18x18
Bedroom 2
- Area: 156 Square Feet
- Dimensions: 12x13
Bedroom 3
- Area: 156 Square Feet
- Dimensions: 12x13
Bedroom 4
- Area: 169 Square Feet
- Dimensions: 13x13
Primary bathroom
- Features: Double Vanity
- Level: Double Vanity
Dining room
- Features: Formal
- Level: Formal
- Area: 180 Square Feet
- Dimensions: 12x15
Kitchen
- Area: 286 Square Feet
- Dimensions: 13x22
Living room
- Area: 304 Square Feet
- Dimensions: 16x19
Other
- Features: Utility Room
- Level: Utility Room
- Area: 63 Square Feet
- Dimensions: 7x9
Other
- Features: Breakfast Room
- Level: Breakfast Room
- Area: 220 Square Feet
- Dimensions: 10x22
Recreation room
- Features: Second Floor
- Level: Second Floor
- Area: 323 Square Feet
- Dimensions: 19x17
Heating
- Central, Heat Pump
Cooling
- Central Air
Appliances
- Included: Built-In Electric Range, Dishwasher, Microwave, Refrigerator, Stainless Steel Appliance(s)
Features
- Ceiling Fan(s), Entrance Foyer, Extra Closets, High Ceilings, Open Floorplan, Walk-In Closet(s), Kitchen Island
- Flooring: Carpet, Wood, Tile
- Basement: Crawl Space
- Number of fireplaces: 1
- Fireplace features: Gas, Living Room
Interior area
- Total structure area: 3,202
- Total interior livable area: 3,202 sqft
- Finished area above ground: 3,202
Property
Parking
- Total spaces: 3
- Parking features: Garage Faces Side
- Garage spaces: 3
Features
- Levels: Two
- Stories: 2
- Patio & porch: Patio, Screened
- Fencing: Back Yard
Lot
- Size: 0.36 Acres
- Dimensions: 104.8 x 149.49 IRR
- Features: Level
- Topography: Level
Details
- Additional structures: Storm Shelter
- Parcel number: 069J F 07200 R0098403
- Special conditions: Standard
Construction
Type & style
- Home type: SingleFamily
- Property subtype: Single Family Residence, Residential
Materials
- Brick
- Roof: Shingle
Condition
- New construction: No
- Year built: 2013
Utilities & green energy
- Sewer: Public Sewer
- Water: Public
- Utilities for property: Water Available
Community & HOA
Community
- Subdivision: Wynthrope Hall
HOA
- Has HOA: Yes
- HOA fee: $77 quarterly
Location
- Region: Murfreesboro
Financial & listing details
- Price per square foot: $248/sqft
- Tax assessed value: $444,000
- Annual tax amount: $4,107
- Date on market: 9/17/2026
Estimated market value
Not available
Estimated sales range
Not available
Not available
Price history
| Date | Event | Price |
|---|---|---|
| 9/17/2026 | Listed for sale | $793,000+121.3%$248/sqft |
Source:  RealTracs MLS as distributed by MLS GRID #3593926 Report a problem | ||
| 3/4/2014 | Sold | $358,290$112/sqft |
Source: Agent Provided Report a problem | ||
Public tax history
| Year | Property taxes | Tax assessment |
|---|---|---|
| 2018 | $3,384 -1.3% | $111,000 +25.9% |
| 2017 | $3,428 | $88,200 |
| 2016 | $3,428 | $88,200 |
| 2015 | $3,428 | $88,200 +605.6% |
| 2013 | $3,428 +633.3% | $12,500 |
| 2012 | $468 +0.1% | $12,500 |
| 2011 | $467 -33.3% | $12,500 -33.3% |
| 2010 | $700 -19.1% | $18,750 -16.7% |
| 2008 | $866 | $22,500 |
| 2007 | -- | -- |
Find assessor info on the county website
Monthly payment
Est. payment
Payment breakdown
Explore the cost of this home by adjusting the details. Changes won't be saved.Climate risks
Neighborhood: Wynthrope Hall
Nearby schools
Schools provided by the listing agent
- Elementary: Northfield Elementary
- Middle: Siegel Middle School
- High: Siegel High School
Source: RealTracs MLS as distributed by MLS GRID. This data may not be complete. We recommend contacting the local school district to confirm school assignments for this home.
- $732,100-- bd-- ba3.2k sqft2707 Battleground Dr, Murfreesboro, TN 37129Off Market
- $492,6004 bd3 ba3.5k sqft2711 Battleground Dr, Murfreesboro, TN 37129Off Market

- $776,400-- bd-- ba3.4k sqft2711 Battleground Dr, Murfreesboro, TN 37129Off Market
- $433,7005 bd3 ba3.7k sqft2708 Craythorne Dr, Murfreesboro, TN 37129Off Market
Similar homes
- $--4 bd5 ba3.6k sqft2914 Saint Johns Dr, Murfreesboro, TN 37129Auction

 MLS ID #3612703, Kirk Bugg. RealTracs MLS as distributed by MLS GRID
- $700,0004 bd3 ba2.5k sqft1818 Bridget Dr, Murfreesboro, TN 37129For Sale
 MLS ID #3610457, Patricia (Trish) Hayes. RealTracs MLS as distributed by MLS GRID
- $819,9003 bd3 ba2.8k sqft813 Furman Dr, Murfreesboro, TN 37129For Sale
 MLS ID #3612333, Joel Mitchell. RealTracs MLS as distributed by MLS GRID
- $625,0004 bd4 ba2.8k sqft1118 Britannia Way, Murfreesboro, TN 37129For Sale
 MLS ID #3593817, Daniel Hope. RealTracs MLS as distributed by MLS GRID
- $749,9005 bd4 ba3.9k sqft2292 Alexander Blvd, Murfreesboro, TN 37130For SaleMLS ID #3547963, Jessica King. RealTracs MLS as distributed by MLS GRID
- $612,5003 bd3 ba3.1k sqft3035 Twisted Oak Dr, Murfreesboro, TN 37129For SaleMLS ID #3186708, Matt Herriman. RealTracs MLS as distributed by MLS GRID
- $629,9004 bd3 ba2.9k sqft1016 Watercress Ct, Murfreesboro, TN 37129For SaleMLS ID #3612769, Kita Moses. RealTracs MLS as distributed by MLS GRID
- $749,9005 bd3 ba3.5k sqft730 Dallas Ct, Murfreesboro, TN 37130For SaleMLS ID #3264270, Tom Cribbs. RealTracs MLS as distributed by MLS GRID
- $900,0004 bd3 ba3.6k sqft1530 Anatole Ct, Murfreesboro, TN 37130For SaleMLS ID #3529474, Scott Lynch. RealTracs MLS as distributed by MLS GRID
- $599,9004 bd3 ba2.6k sqft720 Twin View Dr, Murfreesboro, TN 37128For SaleMLS ID #3623468, Melaine Melton. RealTracs MLS as distributed by MLS GRID
- $499,9003 bd3 ba2.1k sqft1405 Precept Dr, Murfreesboro, TN 37129For SaleMLS ID #3622837, Jessica Sowell. RealTracs MLS as distributed by MLS GRID
- $520,0004 bd3 ba2.5k sqft5152 Cedar Retreat Dr, Murfreesboro, TN 37129For SaleMLS ID #3593211, Karen Albright. RealTracs MLS as distributed by MLS GRID
- $509,0003 bd3 ba2.2k sqft3626 Jacaranda Ln, Murfreesboro, TN 37129For SaleMLS ID #3623770, Greg Myers. RealTracs MLS as distributed by MLS GRID
- $599,9004 bd3 ba2.8k sqft1204 Lunar Dr, Murfreesboro, TN 37129For SaleMLS ID #3547104, Greg Myers. RealTracs MLS as distributed by MLS GRID
- $653,0004 bd4 ba2.7k sqft2328 Lionheart Dr, Murfreesboro, TN 37130For SaleMLS ID #3546278, Bill Jakes. RealTracs MLS as distributed by MLS GRID
- $555,0004 bd3 ba2.5k sqft1150 Springcreek Dr, Murfreesboro, TN 37129For SaleMLS ID #3593542, Charlene Cooper-Brown. RealTracs MLS as distributed by MLS GRID
- $425,0003 bd3 ba2.2k sqft519 Winthorne Ct, Murfreesboro, TN 37129For SaleMLS ID #3513890, Renee Duke Miller. RealTracs MLS as distributed by MLS GRID
