Skip main navigation
Coming soon / hold
  • $819,900

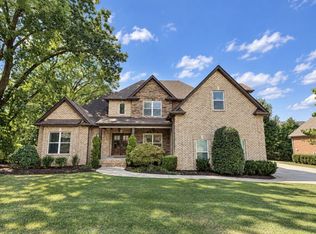
    813 Furman Dr, Murfreesboro, TN 37129

    3beds
    2,843sqft
    : 
    $5,247/mo
    Get pre-qualified
    Single Family Residence, Residential
    Built in 2009
    0.58 Acres Lot
    $-- Zestimate®
    $288/sqft
    $16/mo HOA

    What's special

    8 days
    76
    2

    Zillow last checked:

    Listing updated:

    Listed by:

    Joel Mitchell 615-972-9721,

    Reliant Realty ERA Powered 615-617-3551

    Source: RealTracs MLS as distributed by MLS GRID,MLS#: 3612333MLS Logo

      Facts & features

      Interior

      Bedrooms & bathrooms
      • Bedrooms: 3
      • Bathrooms: 3
      • Full bathrooms: 2
      • 1/2 bathrooms: 1
      • Main level bedrooms: 1
      Bedroom 1
      • Features: Full Bath
      • Level: Full Bath
      • Area: 238 Square Feet
      • Dimensions: 17x14
      Bedroom 2
      • Features: Extra Large Closet
      • Level: Extra Large Closet
      • Area: 144 Square Feet
      • Dimensions: 12x12
      Bedroom 3
      • Features: Extra Large Closet
      • Level: Extra Large Closet
      • Area: 144 Square Feet
      • Dimensions: 12x12
      Den
      • Features: Combination
      • Level: Combination
      Dining room
      • Features: Formal
      • Level: Formal
      • Area: 144 Square Feet
      • Dimensions: 12x12
      Living room
      • Features: Great Room
      • Level: Great Room
      • Area: 255 Square Feet
      • Dimensions: 17x15
      Other
      • Features: Gathering Room
      • Level: Gathering Room
      Other
      • Features: Breakfast Room
      • Level: Breakfast Room
      Recreation room
      • Features: Second Floor
      • Level: Second Floor
      • Area: 252 Square Feet
      • Dimensions: 21x12
      Heating
      • Central, Electric
      Cooling
      • Ceiling Fan(s), Central Air, Electric
      Appliances
      • Included: Double Oven, Electric Oven, Cooktop, Electric Range, Dishwasher, Disposal, Stainless Steel Appliance(s)
      • Laundry: Electric Dryer Hookup, Washer Hookup
      Features
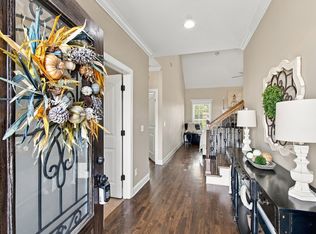
      • Ceiling Fan(s), Entrance Foyer, Extra Closets, Open Floorplan, Pantry, Walk-In Closet(s), High Speed Internet, Kitchen Island
      • Flooring: Carpet, Wood, Tile
      • Basement: Crawl Space
      Interior area
      • Total structure area: 2,843
      • Total interior livable area: 2,843 sqft
      • Finished area above ground: 2,843

      Property

      Parking
      • Total spaces: 2
      • Parking features: Garage Door Opener, Garage Faces Side
      • Garage spaces: 2
      Features
      • Levels: One
      • Stories: 2
      • Patio & porch: Patio, Covered, Porch, Screened
      • Has private pool: Yes
      • Pool features: In Ground
      • Fencing: Back Yard
      Lot
      • Size: 0.58 Acres
      • Dimensions: 102 x 250 IRR
      • Features: Level
      • Topography: Level
      Details
      • Parcel number: 025C A 03900 R0097944
      • Special conditions: Standard

      Construction

      Type & style
      • Home type: SingleFamily
      • Property subtype: Single Family Residence, Residential
      Materials
      • Brick
      • Roof: Shingle
      Condition
      • New construction: No
      • Year built: 2009

      Utilities & green energy

      • Sewer: STEP System
      • Water: Public
      • Utilities for property: Electricity Available, Water Available, Cable Connected, Underground Utilities

      Community & HOA

      Community
      • Subdivision: Harvest Grove Sec 4
      HOA
      • Has HOA: Yes
      • Amenities included: Underground Utilities
      • Services included: Maintenance Grounds
      • HOA fee: $195 annually
      Location
      • Region: Murfreesboro

      Financial & listing details

      • Price per square foot: $288/sqft
      • Tax assessed value: $417,900
      • Annual tax amount: $2,553
      • Date on market: 10/6/2026
      • Electric utility on property: Yes

        Estimated market value

        Not available

        Estimated sales range

        Not available

        Not available

        Price history

        DateEventPrice
        7/12/2019Sold$420,000-3.4%$148/sqft
        Source: RealTracs MLS as distributed by MLS GRID #2046448 Report a problem
        6/2/2019Listed for sale$435,000+14.8%$153/sqft
        Source: Christine Eisenberg, GRI #2046448 Report a problem
        11/27/2017Sold$379,000+1.1%$133/sqft
        Source: RealTracs MLS as distributed by MLS GRID #1873464 Report a problem
        10/28/2017Pending sale$374,900$132/sqft
        Source: Nashville - Murfreesboro #1873464 Report a problem
        10/24/2017Price change$374,900-3.8%$132/sqft
        Source: Nashville - Murfreesboro #1873464 Report a problem
        10/19/2017Listed for sale$389,900+39.3%$137/sqft
        Source: Keller Williams Realty - Murfreesboro #1873464 Report a problem
        10/2/2009Sold$279,900$98/sqft
        Source: Agent Provided Report a problem

        Public tax history

        YearProperty taxesTax assessment
        2018$2,193 -3.3%$104,475 +23.4%
        2017$2,269 $84,650
        2016$2,269 $84,650
        2015$2,269 $84,650 +18.8%
        2013$2,269 +29%$71,225
        2012$1,759 +0.6%$71,225 +0.4%
        2011$1,748 $70,925
        2010$1,748 +594%$70,925 +586.9%
        2008$252 $10,325
        2007$252 $10,325
        Find assessor info on the county website

        Monthly payment

        Est. payment

        Payment breakdown

        Explore the cost of this home by adjusting the details. Changes won't be saved.
        All calculations are estimates and provided by Zillow, Inc. for informational purposes only. Actual amounts may vary.
        HOA fees may include property taxes on listings classified as Co-Ops. Contact the listing agent and/or owner for fee details.
        See how much you could borrow to make a competitive offer.

        Climate risks

        Neighborhood: 37129

        Getting around

        0 / 100
        Car-Dependent
        25 / 100
        Somewhat Bikeable

        Nearby schools

        GreatSchools rating
        Schools provided by the listing agent
        • Elementary: Wilson Elementary School
        • Middle: Siegel Middle School
        • High: Siegel High School

        Source: RealTracs MLS as distributed by MLS GRID. This data may not be complete. We recommend contacting the local school district to confirm school assignments for this home.

        A local agent can set up tours, give advice and negotiate with sellers.

        A local lender can help you make sure your offer is ready when you are.
        Browse local experts