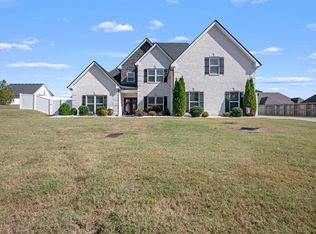
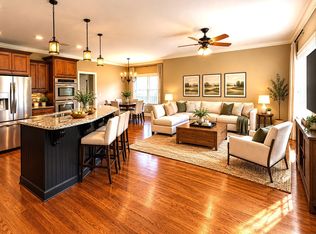
WELCOME TO 1150 Spring Creek Dr. This gorgeous all brick home is situated within a beautiful neighborhood with NO HOA & NO CITY TAXES! Spacious well maintained 4 bedrooms {primary bedroom downstairs}, 2.5 baths home on a very spacious lot. Welcoming large living room with a beautiful fireplace. Downstairs spacious primary bedroom with private spa bathroom and walk in closet. Private room downstairs can be a playroom, office, or guest suite. Beautiful, real hardwood floors throughout 1st floor. Large Upstairs Bonus / Rec Room great for large family & friends gatherings. All kitchen stainless steel appliances stay! This home is convenient to Hwy 231 & I-840. Also, easy access to Smyrna, LaVergne, Nashville, and BNA airport yet still offering a quiet, private, and peaceful setting. The gorgeous home is perfect for entertaining! Fire sprinkler system throughout, which really helps with homeowner insurance! This home is located near Cedar Crest Golf Club & Fall Creek Recreation area. This one is truly a MUST SEE home!! You better hurry and buy this beautiful home before it is gone!!
Active
$555,000
1150 Springcreek Dr, Murfreesboro, TN 37129
4beds
2,596sqft
Single Family Residence, Residential
Built in 2017
0.45 Acres Lot
$-- Zestimate®
$214/sqft
$-- HOA
What's special
All brick homeBeautiful fireplaceDownstairs spacious primary bedroomPrivate room downstairsPrimary bedroom downstairsWalk in closetPrivate spa bathroom
- 16 days
- 442
- 36
Zillow last checked:
Listing updated:
Listed by:
Charlene Cooper-Brown 615-300-8677,
Benchmark Realty, LLC 615-371-1544
Source: RealTracs MLS as distributed by MLS GRID,MLS#: 3593542
Facts & features
Interior
Bedrooms & bathrooms
- Bedrooms: 4
- Bathrooms: 3
- Full bathrooms: 2
- 1/2 bathrooms: 1
- Main level bedrooms: 1
Bedroom 1
- Features: Full Bath
- Level: Full Bath
- Area: 224 Square Feet
- Dimensions: 16x14
Bedroom 2
- Features: Walk-In Closet(s)
- Level: Walk-In Closet(s)
- Area: 195 Square Feet
- Dimensions: 15x13
Bedroom 3
- Features: Walk-In Closet(s)
- Level: Walk-In Closet(s)
- Area: 180 Square Feet
- Dimensions: 15x12
Bedroom 4
- Features: Extra Large Closet
- Level: Extra Large Closet
- Area: 144 Square Feet
- Dimensions: 12x12
Primary bathroom
- Features: Primary Bedroom
- Level: Primary Bedroom
Kitchen
- Area: 276 Square Feet
- Dimensions: 23x12
Living room
- Area: 288 Square Feet
- Dimensions: 18x16
Other
- Features: Office
- Level: Office
- Area: 144 Square Feet
- Dimensions: 12x12
Other
- Features: Utility Room
- Level: Utility Room
- Area: 63 Square Feet
- Dimensions: 9x7
Recreation room
- Features: Second Floor
- Level: Second Floor
- Area: 418 Square Feet
- Dimensions: 22x19
Heating
- Central
Cooling
- Central Air
Appliances
- Included: Electric Oven, Electric Range, Dishwasher, Disposal, Microwave, Refrigerator, Stainless Steel Appliance(s)
- Laundry: Electric Dryer Hookup, Washer Hookup
Features
- High Speed Internet, Kitchen Island
- Flooring: Carpet, Wood, Tile
- Basement: None
- Number of fireplaces: 1
- Fireplace features: Living Room
Interior area
- Total structure area: 2,596
- Total interior livable area: 2,596 sqft
- Finished area above ground: 2,596
Video & virtual tour
Property
Parking
- Total spaces: 2
- Parking features: Garage Door Opener, Garage Faces Side
- Garage spaces: 2
Features
- Levels: Two
- Stories: 2
- Patio & porch: Patio, Covered, Porch
Lot
- Size: 0.45 Acres
- Features: Level
- Topography: Level
Details
- Parcel number: 021D A 05500 R0113207
- Special conditions: Standard
Construction
Type & style
- Home type: SingleFamily
- Property subtype: Single Family Residence, Residential
Materials
- Brick
- Roof: Shingle
Condition
- New construction: No
- Year built: 2017
Utilities & green energy
- Sewer: STEP System
- Water: Private
- Utilities for property: Water Available, Cable Connected
Community & HOA
Community
- Subdivision: Cascade Falls Sec 4
HOA
- Has HOA: No
Location
- Region: Murfreesboro
Financial & listing details
- Price per square foot: $214/sqft
- Tax assessed value: $320,700
- Annual tax amount: $2,111
- Date on market: 10/9/2026
Estimated market value
Not available
Estimated sales range
Not available
Not available
Price history
| Date | Event | Price |
|---|---|---|
| 10/9/2026 | Listed for sale | $555,000$214/sqft |
Source:  RealTracs MLS as distributed by MLS GRID #3593542 Report a problem | ||
Public tax history
| Year | Property taxes | Tax assessment |
|---|---|---|
| 2018 | $1,683 | $80,175 +541.4% |
| 2017 | -- | $12,500 |
Find assessor info on the county website
Monthly payment
Est. payment
Payment breakdown
Explore the cost of this home by adjusting the details. Changes won't be saved.Climate risks
Neighborhood: 37129
Nearby schools
Schools provided by the listing agent
- Elementary: Wilson Elementary School
- Middle: Siegel Middle School
- High: Siegel High School
Source: RealTracs MLS as distributed by MLS GRID. This data may not be complete. We recommend contacting the local school district to confirm school assignments for this home.
- $547,2004 bd3 ba2.5k sqftLOT 108 Cascade Fls LOT 108, Murfreesboro, TN 37129Off Market

- $573,600-- bd-- ba2.5k sqft1150 Springcreek Dr, Murfreesboro, TN 37129Off Market
- $347,000-- bd-- ba2.8k sqft1146 Springcreek Dr, Murfreesboro, TN 37129Off Market
- $628,000-- bd-- ba2.9k sqft1146 Springcreek Dr, Murfreesboro, TN 37129Off Market
Similar homes
- $629,9004 bd3 ba2.9k sqft1016 Watercress Ct, Murfreesboro, TN 37129For Sale
 MLS ID #3612769, Kita Moses. RealTracs MLS as distributed by MLS GRID
- $449,0003 bd2 ba2k sqft1125 Cascade Falls Dr, Murfreesboro, TN 37129For Sale
 MLS ID #3261988, Tim Page. RealTracs MLS as distributed by MLS GRID
- $819,9003 bd3 ba2.8k sqft813 Furman Dr, Murfreesboro, TN 37129For Sale
 MLS ID #3612333, Joel Mitchell. RealTracs MLS as distributed by MLS GRID
- $520,0004 bd3 ba2.5k sqft5152 Cedar Retreat Dr, Murfreesboro, TN 37129For Sale
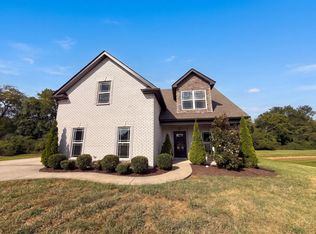 MLS ID #3593211, Karen Albright. RealTracs MLS as distributed by MLS GRID
- $509,0003 bd3 ba2.2k sqft3626 Jacaranda Ln, Murfreesboro, TN 37129For SaleMLS ID #3623770, Greg Myers. RealTracs MLS as distributed by MLS GRID
- $565,0003 bd3 ba2.6k sqft146 W Clearview Dr, Murfreesboro, TN 37128For SaleMLS ID #3622196, Frank Giacomelli. RealTracs MLS as distributed by MLS GRID
- $619,0004 bd3 ba3k sqft714 Promise Way, Murfreesboro, TN 37128For SaleMLS ID #3623258, Kate Smart. RealTracs MLS as distributed by MLS GRID
- $509,0005 bd3 ba2.5k sqft5923 Enclave Dr, Murfreesboro, TN 37128For SaleMLS ID #3622366, Janelle Holst, CREN. RealTracs MLS as distributed by MLS GRID
- $428,2843 bd2 ba1.5k sqft721 Creekbend Ln Lot 95, Murfreesboro, TN 37129New ConstructionMLS ID #3615031, Tommy Davidson. RealTracs MLS as distributed by MLS GRID
- $450,0005 bd3 ba2.1k sqft1306 Pearlknob Ct, Murfreesboro, TN 37130For SaleMLS ID #3624476, Angela Schofield. RealTracs MLS as distributed by MLS GRID
- $793,0004 bd3 ba3.2k sqft2707 Battleground Dr, Murfreesboro, TN 37129For SaleMLS ID #3593926, Marla Allen. RealTracs MLS as distributed by MLS GRID
- $--3 bd2 ba1.8k sqft155 Ridgecrest Dr, Mount Juliet, TN 37122AuctionMLS ID #3612394, Jim Agee. RealTracs MLS as distributed by MLS GRID
