Craftsman-inspired farmhouse charm meets small-town living in the heart of historic Amador City. Just a short stroll from boutique shopping, award-winning restaurants, wine tasting rooms, live music, and the beloved Saturday night Dancing in the Street summer tradition, this beautifully maintained 3-bedroom, 2-bath, two-story home offers an exceptional blend of timeless character and modern comfort. Inside, rich fir hardwood floors grace the main level, complemented by classic Craftsman-inspired millwork, substantial trim, vintage-style light switches, decorative door hardware, and thoughtful architectural details throughout. The spacious living room flows into the dining area and well-appointed kitchen, creating inviting spaces for everyday living and entertaining. The desirable main-level primary suite offers convenience and privacy, while two additional bedrooms and a full bath are located upstairs for family or guests. Step outside to a welcoming covered front porch or unwind in the private rear slate patio surrounded by mature landscaping. A charming garden shed adds both character and practical storage, while the low-maintenance 0.11-acre lot lets you spend more time enjoying the Gold Country lifestyle than maintaining the yard. Additional features include an attached garage with interior access, attractive metal roofing, and a location that places the very best of Amador City just outside your front door. Whether you're searching for a full-time residence, weekend retreat, or wine country getaway, this distinctive home captures the warmth, charm, and walkable lifestyle that make historic Amador City so special.
Active
$599,500
14380 Keystone Aly, Amador City, CA 95601
3beds
1,756sqft
:
Get pre-qualified$3,808/mo
Single Family Residence
Built in 2003
4,791 Square Feet Lot
$583,300 Zestimate®
$341/sqft
$-- HOA
What's special
Classic craftsman-inspired millworkVintage-style light switchesThoughtful architectural details throughoutWelcoming covered front porchAttractive metal roofingDecorative door hardwareRich fir hardwood floors
- 27 days |
- 390 |
- 18 |
Zillow last checked:
Listing updated:
Listed by:
Russell Robinson DRE #01773505 209-304-3156,
eXp Realty of Northern CA, INC
Source: MetroList Services of CA,MLS#: 226085611Originating MLS: MetroList Services, Inc.
Facts & features
Interior
Bedrooms & bathrooms
- Bedrooms: 3
- Bathrooms: 2
- Full bathrooms: 2
Primary bathroom
- Features: Shower Stall(s), Quartz
Dining room
- Features: Formal Area
Kitchen
- Features: Breakfast Area, Pantry Cabinet, Granite Counters
Heating
- Central, Heat Pump, Zoned
Cooling
- Ceiling Fan(s), Central Air, Heat Pump, Zoned
Appliances
- Included: Free-Standing Gas Range, Free-Standing Refrigerator, Dishwasher, Disposal, Electric Water Heater, Free-Standing Gas Oven
- Laundry: Inside
Features
- Flooring: Wood
- Number of fireplaces: 1
- Fireplace features: Gas Log
Interior area
- Total structure area: 0
- Total interior livable area: 1,756 sqft
Video & virtual tour
Property
Parking
- Total spaces: 3
- Parking features: Attached, Garage Faces Front
- Attached garage spaces: 1
- Uncovered spaces: 2
Features
- Levels: Two
- Stories: 2
- Fencing: Back Yard,Wire,Entry Gate,Front Yard
Lot
- Size: 4,791 Square Feet
- Features: Auto Sprinkler F&R
Details
- Additional structures: Outbuilding
- Parcel number: 008310025501
- Zoning: R-1
- Special conditions: Standard
Construction
Type & style
- Home type: SingleFamily
- Architectural style: Contemporary,Craftsman,Farmhouse
- Property subtype: Single Family Residence
Materials
- Wood
- Foundation: Concrete Perimeter
- Roof: Metal
Condition
- Year built: 2003
Utilities & green energy
- Electric: 3 Phase, 220 Volts in Kitchen, 220 Volts in Laundry
- Sewer: Public Sewer
- Water: Public
- Utilities for property: Cable Available, Sewer Connected, DSL Available, Electric, Propane
Community & HOA
Location
- Region: Amador City
Financial & listing details
- Price per square foot: $341/sqft
- Tax assessed value: $458,425
- Annual tax amount: $4,635
- Price range: $599.5K - $599.5K
- Date on market: 7/13/2026

Russ Robinson
(209) 304-3156
By pressing Contact Agent, you agree that the real estate professional identified above may call/text you about your search, which may involve use of automated means and pre-recorded/artificial voices. You don't need to consent as a condition of buying any property, goods, or services. Message/data rates may apply. You also agree to our Terms of Use. Zillow does not endorse any real estate professionals. We may share information about your recent and future site activity with your agent to help them understand what you're looking for in a home.
Estimated market value
$583,300
$554,000 - $612,000
$2,345/mo
Price history
| Date | Event | Price |
|---|---|---|
| 7/13/2026 | Listed for sale | $599,500+46.2%$341/sqft |
Source: MetroList Services of CA #226085611 Report a problem | ||
| 9/12/2016 | Sold | $410,000$233/sqft |
Source: MetroList Services of CA #16600886 Report a problem | ||
| 7/13/2016 | Listed for sale | $410,000-14.6%$233/sqft |
Source: Village Real Estate #201600892 Report a problem | ||
| 1/6/2006 | Sold | $480,000$273/sqft |
Source: MetroList Services of CA #50111232 Report a problem | ||
Public tax history
| Year | Property taxes | Tax assessment |
|---|---|---|
| 2025 | $4,635 +1.9% | $458,425 +2% |
| 2024 | $4,548 +2% | $449,437 +2% |
| 2023 | $4,459 +1.9% | $440,625 +4% |
| 2022 | $4,376 +1.9% | $423,517 |
| 2021 | $4,292 +1% | $423,517 +1% |
| 2020 | $4,250 +2% | $419,176 +2% |
| 2019 | $4,167 +1.9% | $410,958 +2% |
| 2018 | $4,087 +1.9% | $402,900 +2% |
| 2017 | $4,009 +18.3% | $395,000 +18.3% |
| 2016 | $3,389 +7.9% | $333,898 +8% |
| 2015 | $3,141 +12.1% | $309,165 +12% |
| 2014 | $2,803 | $276,040 +3% |
| 2013 | -- | $268,000 |
| 2012 | -- | $268,000 |
| 2011 | -- | $268,000 -16% |
| 2010 | -- | $319,000 -13.8% |
| 2009 | -- | $370,000 -17.8% |
| 2008 | -- | $450,000 -8.1% |
| 2007 | -- | $489,600 +168.6% |
| 2006 | -- | $182,283 +2% |
| 2005 | -- | $178,710 +2% |
| 2004 | -- | $175,206 +814.9% |
| 2003 | -- | $19,150 +2% |
| 2002 | -- | $18,775 |
Find assessor info on the county website
Monthly payment
Est. payment
Payment breakdown
Explore the cost of this home by adjusting the details. Changes won't be saved.Climate risks
Neighborhood: 95601
Nearby schools
GreatSchools rating
- 5/10Sutter Creek Elementary SchoolGrades: K-6Distance: 1.5 mi
- 2/10Ione Junior High SchoolGrades: 6-8Distance: 7.8 mi
- 8/10Amador High SchoolGrades: 9-12Distance: 1.7 mi
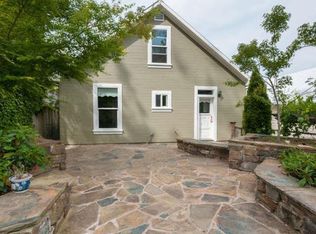
- $444,0002 bd2 ba1.4k sqft14390 Keystone Aly, Amador City, CA 95601Off Market
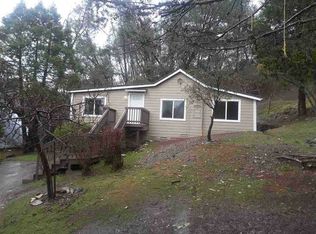
- $361,4003 bd2 ba1.3k sqft14370 Keystone Aly, Amador City, CA 95601Off Market
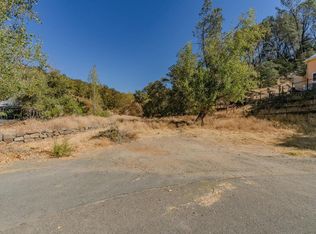
- $220,0000.4 acres0 Keystone Aly, Amador City, CA 95601Lot/Land
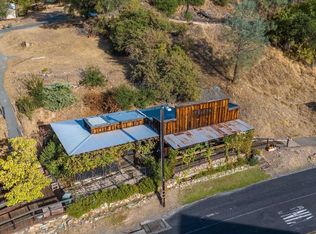
- $295,0009,147 sqft14371 Keystone Aly, Amador City, CA 95601Lot/Land
- $557,2004 bd3 ba2.2k sqft14410 Keystone Aly, Amador City, CA 95601Off Market
- $105,0004,356 sqft14391 Keystone Aly, Amador City, CA 95601Sold
- $27,719-- bd-- ba-- sqft14417 Keystone Aly, Amador City, CA 95601Off Market
- $220,0000.4 acresKeystone Aly, Amador City, CA 95601Lot/Land
Similar homes
- $699,0003 bd3 ba2.5k sqft10621 Fleehart St, Amador City, CA 95601For Sale
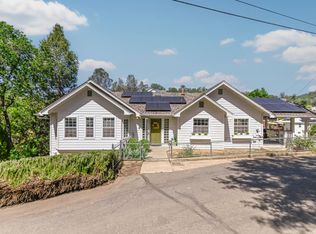 MLS ID #226042551, Russell Robinson. MetroList Services of CA
 - $475,0002 bd2 ba1.2k sqft11009 Amador Creek Rd, Amador City, CA 95601For Sale
 MLS ID #226053425, Judy Combs. MetroList Services of CA
 - $499,0002 bd2 ba1.2k sqft10610 Fleehart St, Amador City, CA 95601For Sale
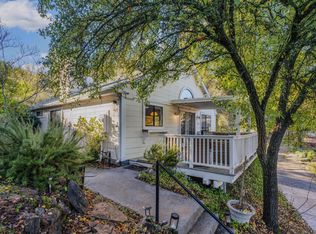 MLS ID #225147209, Matty B Broucaret. MetroList Services of CA
 - $439,0002 bd2 ba1.1k sqft10640 Fleehart St, Amador City, CA 95601For Sale
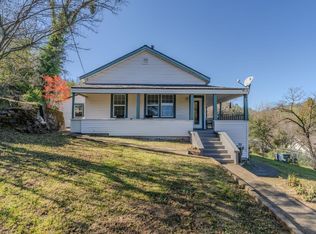 MLS ID #226013956, Tiffany Kraft. MetroList Services of CA
 - $--3 bd3 ba1.6k sqft155 Terrace View Cir, Jackson, CA 95642AuctionAuction.com 1
- $545,0003 bd3 ba2.3k sqft18901 Sylvia Dr, Pine Grove, CA 95665For SaleMLS ID #226100204, Jill Gardner. MetroList Services of CA
- $670,0001 bd1 ba1.2k sqft10645 Fleehart St, Amador City, CA 95601For SaleMLS ID #225033527, Erica Hutson. MetroList Services of CA
- $549,0002 bd2 ba1.9k sqft20090 Quartz Mountain Rd N, Fiddletown, CA 95629For SaleMLS ID #226097683, Leah Radman. MetroList Services of CA
- $599,0003 bd3 ba2.1k sqft13730 June Way, Jackson, CA 95642For SaleMLS ID #226062905, Neeta Patel. MetroList Services of CA
- $539,0005 bd2 ba2.1k sqft257 Sutter Crst W, Sutter Creek, CA 95685For SaleMLS ID #IV26155218, LISA SOLTESZ, OPENDOOR BROKERAGE INC.. CRMLS
- $588,7504 bd3 ba2k sqft75 David Dr, Sutter Creek, CA 95685For SaleMLS ID #226049791, Garrett Gray. MetroList Services of CA
- $635,0003 bd3 ba1.8k sqft133 Badger St, Sutter Creek, CA 95685For SaleMLS ID #226083833, Russell Robinson. MetroList Services of CA
- $649,8883 bd2 ba1.9k sqft13333 Pioneer Dr, Jackson, CA 95642For SaleMLS ID #226084728, Jill Gardner. MetroList Services of CA
- $529,0003 bd2 ba1.6k sqft155 Hillside Pl, Jackson, CA 95642For SaleMLS ID #226089931, Renee Friedrich. MetroList Services of CA
- $565,0003 bd2 ba1.9k sqft17065 Niles Rd, Jackson, CA 95642For SaleMLS ID #226021137, Cathleen Watson. MetroList Services of CA
- $545,0002 bd3 ba1.5k sqft15502 E Meadowlark Ln, Sutter Creek, CA 95685For SaleMLS ID #226082216, Kirk Marchetti. MetroList Services of CA
- $599,0003 bd3 ba1.9k sqft230 Kern St, Jackson, CA 95642For SaleMLS ID #226082124, Kellee Davenport. MetroList Services of CA
- $430,0003 bd2 ba2.2k sqft13771 West Ct, Pine Grove, CA 95665For SaleMLS ID #226098541, Carly Gonzales. MetroList Services of CA
- $650,0003 bd2 ba1.5k sqft85 Broad St, Sutter Creek, CA 95685For SaleMLS ID #226028368, Tiffany Kraft. MetroList Services of CA
- $685,0003 bd2 ba2.4k sqft17905 Burke Dr, Plymouth, CA 95669For SaleMLS ID #225139259, Bianca Wilde. MetroList Services of CA
