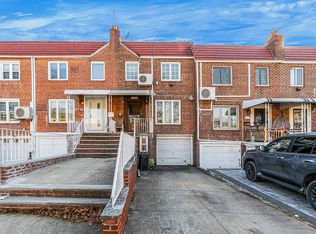
Fully transformed with high-end European-inspired finishes, this turn-key townhouse is completely move-in ready. The main floor features an open layout anchored by luxurious radiant heated hardwood floors, a cozy fireplace, and a dining area with a custom wet bar. The gourmet chef’s kitchen shines with dual skylights, premium curved cabinetry, black granite countertops, and luxury appliances.
Upstairs, the home offers 3 bedrooms, including two secondary bedrooms outfitted with custom woodwork cabinets, alongside a spacious primary bedroom and a stunning, floor-to-ceiling tiled full bath featuring a multi-jet rainfall shower system.
The expansive, fully finished basement boasts high ceilings and recessed lighting—perfect for a home office, gym, or recreation room.
Superbly located near Main Street shopping, transit, and houses of worship. A must-see architectural gem!
Pending
$1,299,000
144-36 73rd Avenue, Kew Garden Hills, NY 11367
3beds
1,224sqft
Single Family Residence, Residential
Built in 1950
1,620 Square Feet Lot
$-- Zestimate®
$1,061/sqft
$-- HOA
What's special
- 129 days
- 63
- 0
Zillow last checked:
Listing updated:
Listed by:
Olam Realty Group 718-831-2891,
Shlomo Meirov 718-831-2891
Source: OneKey® MLS as distributed by MLS GRID,MLS#: 930609
Facts & features
Interior
Bedrooms & bathrooms
- Bedrooms: 3
- Bathrooms: 2
- Full bathrooms: 2
Heating
- Hot Water, Natural Gas
Cooling
- Ductless
Appliances
- Included: Cooktop, Dishwasher, Dryer, Freezer, Microwave, Oven, Refrigerator, Washer
- Laundry: In Basement
Features
- Breakfast Bar, Built-in Features, Crown Molding, Formal Dining, Marble Counters, Recessed Lighting, Storage
- Flooring: Hardwood, Tile
- Basement: Full,Walk-Out Access
- Attic: None
- Has fireplace: No
Interior area
- Total structure area: 1,224
- Total interior livable area: 1,224 sqft
Property
Parking
- Total spaces: 1
- Parking features: Alley Access, Carport
- Carport spaces: 1
Features
- Levels: Two
- Patio & porch: Deck, Porch
Lot
- Size: 1,620 Square Feet
Details
- Parcel number: 066630021
- Special conditions: None
Construction
Type & style
- Home type: SingleFamily
- Architectural style: Garden
- Property subtype: Single Family Residence, Residential
- Attached to another structure: Yes
Materials
- Brick, Stucco
Condition
- Year built: 1950
Utilities & green energy
- Sewer: Public Sewer
- Water: Public
- Utilities for property: Sewer Connected, Trash Collection Public
Community & HOA
HOA
- Has HOA: No
Location
- Region: Flushing
Financial & listing details
- Price per square foot: $1,061/sqft
- Tax assessed value: $55,080
- Annual tax amount: $7,204
- Date on market: 5/18/2026
- Cumulative days on market: 129 days
- Listing agreement: Exclusive Right To Sell
Estimated market value
Not available
Estimated sales range
Not available
Not available
Price history
| Date | Event | Price |
|---|---|---|
| 6/18/2026 | Pending sale | $1,299,000$1,061/sqft |
Source:  OneKey® MLS as distributed by MLS GRID #930609 Report a problem OneKey® MLS as distributed by MLS GRID #930609 Report a problem | ||
| 5/18/2026 | Listed for sale | $1,299,000+20.4%$1,061/sqft |
Source: OneKey® MLS as distributed by MLS GRID #930609 Report a problem | ||
| 4/18/2022 | Listing removed | -- |
Source: OneKey® MLS as distributed by MLS GRID #3353270 Report a problem | ||
| 12/5/2021 | Price change | $1,079,000-1.9%$882/sqft |
Source: OneKey® MLS as distributed by MLS GRID #3353270 Report a problem | ||
| 10/17/2021 | Listed for sale | $1,100,000$899/sqft |
Source: OneKey® MLS as distributed by MLS GRID #3353270 Report a problem | ||
Public tax history
Tax history is unavailable.
Monthly payment
Climate risks
Neighborhood: Kew Gardens Hills
Nearby schools
Schools provided by the listing agent
- Elementary: Ps 164 Queens Valley
- Middle: Is 250 Robert F Kennedy Comm Ms (The
- High: John Bowne High School
Source: OneKey® MLS as distributed by MLS GRID. This data may not be complete. We recommend contacting the local school district to confirm school assignments for this home.
Similar homes
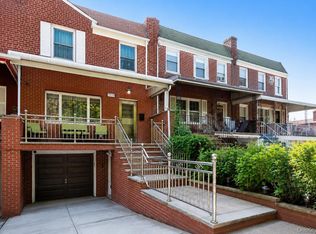
- $1,150,0003 bd3 ba1.7k sqft137-66 70th Rd, Flushing, NY 11367Active
 MLS ID #S1845249, Alexander Fayn, Listing by: Prominent Properties Sotheby's International Realty. StreetEasy
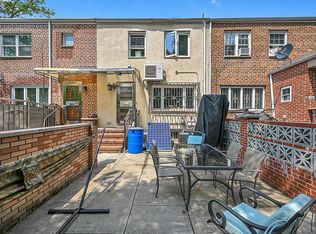
 - $1,178,0003 bd3 ba1.4k sqft79-19 149th Street, Kew Garden Hills, NY 11367For Sale
 MLS ID #1005786, Marianna Niyazova, Listing by: Exit Realty First Choice. OneKey® MLS as distributed by MLS GRID
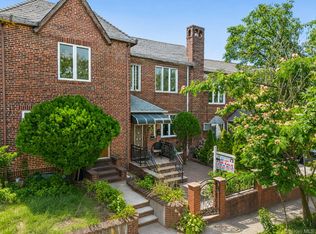
 - $1,059,0003 bd3 ba1.3k sqft14703 77th Rd, Flushing, NY 11367Active
 MLS ID #S1842219, Inessa Rubinov, Listing by: EXP Realty NYC. StreetEasy
 - $1,159,0003 bd3 ba1.3k sqft8244 167th Street, Jamaica, NY 11432For Sale
 MLS ID #1027189, Alla Yakubov, Listing by: NY Empire Real Estate. OneKey® MLS as distributed by MLS GRID
 - $1,250,0003 bd3 ba1.5k sqft73-33 188th Street, Fresh Meadows, NY 11366For SaleMLS ID #960237, Eunice Ho, Listing by: Keller Williams Rty Gold Coast. OneKey® MLS as distributed by MLS GRID
- $1,230,0004 bd3 ba1.4k sqft163-29 16th Avenue, Whitestone, NY 11357For SaleMLS ID #1036013, Hui Fang Chen, Listing by: AAA Young Shuen Realty Inc. OneKey® MLS as distributed by MLS GRID
- $1,100,0004 bd3 ba1.2k sqft8023 169th Street, Hillcrest (Queens), NY 11432For SaleMLS ID #1043715, Inessa Rubinov, Listing by: EXP Realty. OneKey® MLS as distributed by MLS GRID
- $1,528,0004 bd4 ba1.7k sqft7307 185th Street, Fresh Meadows, NY 11366For SaleMLS ID #1042651, Xingye Fu, Listing by: EXP Realty. OneKey® MLS as distributed by MLS GRID
- $999,0004 bd3 ba1.7k sqft6906 Fresh Meadow Lane, Fresh Meadows, NY 11365For SaleMLS ID #1042763, Bin Ye, Listing by: Prospes Real Estate Corp. OneKey® MLS as distributed by MLS GRID
- $1,128,0003 bd2 ba1.4k sqft64-68 83 Place, Middle Village, NY 11379For SaleMLS ID #940781, Louis C. Pastorini, Listing by: Coldwell Banker Phillips. OneKey® MLS as distributed by MLS GRID
- $1,180,0003 bd2 ba1.7k sqft5031 68th Street, Woodside, NY 11377For SaleMLS ID #983990, Lei Liu, Listing by: Signature Premier Properties. OneKey® MLS as distributed by MLS GRID
- $1,099,0004 bd3 ba1.6k sqft170-45 83rd Avenue, Jamaica, NY 11432For SaleMLS ID #1046040, Md Kabir H. Munshi, Listing by: Exit Realty Prime. OneKey® MLS as distributed by MLS GRID
- $999,9983 bd2 ba1.3k sqft151-23 12th Road, Whitestone, NY 11357For SaleMLS ID #1015440, Roz Khan, Listing by: Roz Khan. OneKey® MLS as distributed by MLS GRID
- $938,0003 bd2 ba996 sqft4724 168th Street, Flushing, NY 11358For SaleMLS ID #1029076, Eleftherios Vouvoudakis, Listing by: Dakis Homes 4 U LLC. OneKey® MLS as distributed by MLS GRID
