Bring your vision and tools to this spacious 2 Story Home located at 144 Erie St, Johnstown, PA, in the desirable Old Westmont neighborhood. Offering a substantial footprint of over 2,400 SF across three functional levels, this 4-bedroom, 2-bathroom property is bursting with potential for the right buyer. Being sold strictly AS IS, this home requires quite a bit of TLC, making it an ideal canvas for investors, contractors, or ambitious homeowners looking to build equity. The expansive floor plan provides numerous living and entertaining spaces. The main floor features a large formal dining area (19'1" x 14'2"), a living room, a primary bedroom, an additional bedroom, a full bath, and an eat-in kitchen with a cozy breakfast nook. The upper level offers even more flexibility with a massive 14'2" x 20'9" family room, two more well-proportioned bedrooms, a second full bathroom, and a second full kitchen, perfect for related living or a separate guest suite setup. The lower basement level provides extensive additional space, including a sprawling 27'1" x 15'6" room, presenting endless possibilities for a recreation room, workshop, or future finish. The property includes a 2-car detached garage for convenient off-street parking and storage. Whether you are looking for your next flip or a large-scale customization project, this property offers incredible space and layout options. Cash or rehab loans are highly recommended. Don't miss this opportunity—schedule your showing today!
Pending
$74,900
144 Erie St, Johnstown, PA 15905
4beds
2,400sqft
Single Family Residence
Built in 1905
7,405 Square Feet Lot
$-- Zestimate®
$31/sqft
$-- HOA
What's special
Primary bedroomSecond full kitchenEat-in kitchenCozy breakfast nookWell-proportioned bedroomsExpansive floor plan
- 34 days
- 1,330
- 117
Likely to sell faster than
Zillow last checked:
Listing updated:
Listed by:
Michael Zamias,
EXP REALTY, LLC 888-397-7352
Source: CSMLS,MLS#: 96042590
Facts & features
Interior
Bedrooms & bathrooms
- Bedrooms: 4
- Bathrooms: 2
- Full bathrooms: 2
Heating
- Hot Water
Cooling
- Ceiling Fan(s)
Features
- Flooring: Ceramic Tile, Hardwood, Laminate, Linoleum
- Basement: Full,Unfinished
- Number of fireplaces: 1
- Fireplace features: Gas
Interior area
- Total structure area: 2,400
- Total interior livable area: 2,400 sqft
- Finished area above ground: 2,400
- Finished area below ground: 0
Video & virtual tour
Property
Parking
- Total spaces: 2
- Parking features: Detached
- Garage spaces: 2
Features
- Levels: Two
- Patio & porch: Covered
- Pool features: None
Lot
- Size: 7,405 Square Feet
- Dimensions: 50 x 150
- Features: Corner Lot, Rectangular Lot
Details
- Parcel number: 066033487
- Zoning description: Residential
Construction
Type & style
- Home type: SingleFamily
- Architectural style: Two Story
- Property subtype: Single Family Residence
Materials
- Vinyl Siding
- Roof: Shingle
Condition
- Year built: 1905
Utilities & green energy
- Sewer: Public Sewer
- Water: Public
- Utilities for property: Natural Gas Connected
Community & HOA
Location
- Region: Johnstown
Financial & listing details
- Price per square foot: $31/sqft
- Tax assessed value: $15,840
- Annual tax amount: $2,260
- Date on market: 9/18/2026
- Inclusions: Range Oven (X2), Dishwasher (X2), Refrigerator
- Exclusions: Personal Property
Estimated market value
Not available
Estimated sales range
Not available
$1,212/mo
Price history
| Date | Event | Price |
|---|---|---|
| 9/28/2026 | Pending sale | $74,900$31/sqft |
Source: eXp Realty #96042590 Report a problem | ||
| 9/18/2026 | Listed for sale | $74,900$31/sqft |
Source:  CSMLS #96042590 Report a problem | ||
Public tax history
| Year | Property taxes | Tax assessment |
|---|---|---|
| 2025 | $2,260 | $15,840 |
| 2024 | $2,260 | $15,840 |
| 2023 | $2,260 -0.3% | $15,840 |
| 2022 | $2,268 +0.4% | $15,840 |
| 2021 | $2,260 | $15,840 |
| 2020 | $2,260 +19.2% | $15,840 |
| 2019 | $1,896 | $15,840 |
| 2018 | $1,896 +252.1% | $15,840 |
| 2017 | $539 -1.4% | $15,840 |
| 2016 | $546 +16.9% | $15,840 |
| 2015 | $467 | $15,840 |
| 2014 | $467 | $15,840 |
| 2013 | -- | $15,840 |
| 2012 | -- | $15,840 |
| 2011 | -- | $15,840 |
| 2010 | -- | $15,840 |
| 2009 | -- | $15,840 |
| 2008 | $669 +2.4% | $15,840 |
| 2007 | $653 | $15,840 |
| 2006 | -- | $15,840 |
| 2005 | -- | $15,840 +100% |
| 2004 | -- | $7,920 |
| 2003 | -- | $7,920 |
| 2002 | -- | $7,920 |
| 2000 | -- | $7,920 |
Find assessor info on the county website
Monthly payment
Est. payment
Payment breakdown
Explore the cost of this home by adjusting the details. Changes won't be saved.Climate risks
Neighborhood: 15905


Similar homes
- $72,0004 bd3 ba1.7k sqft1156 McKinley Ave, Johnstown, PA 15905For Sale
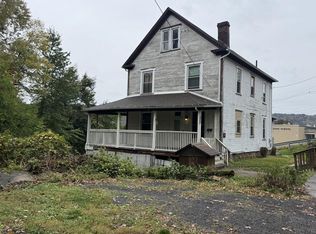 MLS ID #96042415, Fred George. CSMLS
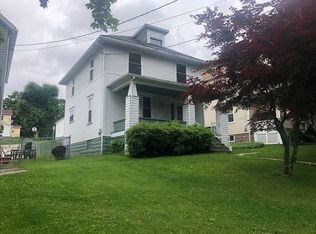
- $74,9004 bd2 ba1.8k sqft221 Leon St, Johnstown, PA 15905For Sale By Owner
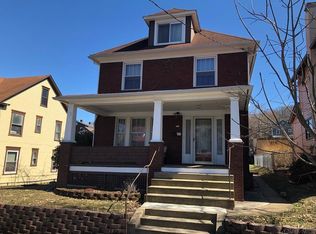
- $65,0004 bd2 ba2.5k sqft552 Cypress Ave, Johnstown, PA 15902For Sale By Owner
- $69,9005 bd3 ba2.6k sqft606 Maple Ave, Johnstown, PA 15901For Sale
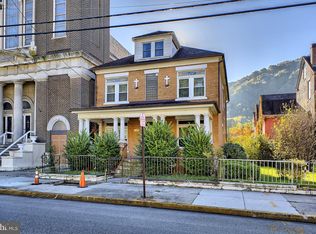
 MLS ID #PACA2000856, Laura Fields, Exit Success Realty. Bright MLS
