JANUARY ESTIMATED COMPLETION. CHECK OUT THE NEW PICKLEBALL COURT! The Florence a two-story floorplan This 1,850-square-foot home features 3 bedrooms, 2.5 bathrooms, a game room, and a 2-car garage, along with a modern farmhouse exterior. From the covered front porch, step through the foyer past the powder room and staircase into an open-concept kitchen, dining area, and family room. The kitchen features an island with undermount sink, granite countertops, 4-inch backsplash, 36-inch upper cabinets, a pantry closet, and stainless-steel appliances including a gas range. The oversized utility room is off the kitchen and connects to the garage for mudroom-style convenience. The downstairs primary suite includes a walk-in shower, dual-sink cultured marble vanity, private toilet area, and a spacious walk-in closet. Upstairs, two secondary bedrooms, a full bathroom, and a game room offer flexible space for work, guests, or play. The Florence also includes our America's Smart Home base package with smart features for added convenience.
New construction
$326,990
144 GALLAHER BEND, Maxwell, TX 78656
3beds
1,850sqft
Single Family Residence
Built in 2026
5,967 Square Feet Lot
$316,900 Zestimate®
$177/sqft
$77/mo HOA
What's special
Modern farmhouse exteriorGranite countertopsTwo-story floorplanSpacious walk-in closetPrivate toilet areaGame roomCovered front porch
- 11 days
- 5
- 0
Likely to sell faster than
Zillow last checked:
Listing updated:
Listed by:
Jonathan Woodruff TREC #527229 (832) 754-6459,
D.R. Horton-Texas, LTD
Source: LERA MLS,MLS#: 2026064
Facts & features
Interior
Bedrooms & bathrooms
- Bedrooms: 3
- Bathrooms: 3
- Full bathrooms: 2
- 1/2 bathrooms: 1
Primary bedroom
- Features: Walk-In Closet(s), Full Bath
- Area: 210
- Dimensions: 15 x 14
Bedroom 2
- Area: 121
- Dimensions: 11 x 11
Bedroom 3
- Area: 121
- Dimensions: 11 x 11
Primary bathroom
- Features: Shower Only, Single Vanity
- Area: 99
- Dimensions: 9 x 11
Dining room
- Area: 168
- Dimensions: 12 x 14
Family room
- Area: 270
- Dimensions: 18 x 15
Kitchen
- Area: 156
- Dimensions: 13 x 12
Heating
- Central, Natural Gas
Cooling
- Central Air
Appliances
- Included: Range, Disposal, Dishwasher, Plumbed For Ice Maker, Gas Water Heater
- Laundry: Laundry Closet, Upper Level, Washer Hookup, Dryer Connection
Features
- One Living Area, Kitchen Island, All Bedrooms Upstairs, Open Floorplan, Walk-In Closet(s), Master Downstairs
- Flooring: Carpet, Vinyl
- Windows: Double Pane Windows
- Has basement: No
- Attic: Partially Floored,Attic - Radiant Barrier Decking
- Has fireplace: No
- Fireplace features: Not Applicable
Interior area
- Total interior livable area: 1,850 sqft
Property
Parking
- Total spaces: 1
- Parking features: One Car Garage, Attached
- Attached garage spaces: 1
Features
- Levels: Two
- Stories: 2
- Pool features: None
- Fencing: Privacy
Lot
- Size: 5,967 Square Feet
Construction
Type & style
- Home type: SingleFamily
- Property subtype: Single Family Residence
Materials
- Siding
- Foundation: Slab
- Roof: Composition
Condition
- New Construction
- New construction: Yes
- Year built: 2026
Details
- Builder name: DR HORTON
Utilities & green energy
- Utilities for property: City Garbage service
Community & HOA
Community
- Features: None, Cluster Mail Box
- Security: Smoke Detector(s), Prewired
- Subdivision: Bollinger
HOA
- Has HOA: Yes
- HOA fee: $77 monthly
- HOA name: BOLLINGER HOA
Location
- Region: Maxwell
Financial & listing details
- Price per square foot: $177/sqft
- Annual tax amount: $2
- Price range: $327K - $327K
- Date on market: 10/25/2026
- Cumulative days on market: 12 days
- Listing terms: Conventional,FHA,VA Loan,TX Vet,Cash,USDA Loan
Estimated market value
$316,900
$301,000 - $333,000
$1,936/mo
Price history
| Date | Event | Price |
|---|---|---|
| 10/25/2026 | Listed for sale | $326,990$177/sqft |
Source:  LERA MLS #2026064 Report a problem | ||
Public tax history
Tax history is unavailable.
Monthly payment
Est. payment
Payment breakdown
Explore the cost of this home by adjusting the details. Changes won't be saved.Climate risks
Neighborhood: 78656
Nearby schools
Schools provided by the listing agent
- District: Hays I.S.D.
Source: LERA MLS. This data may not be complete. We recommend contacting the local school district to confirm school assignments for this home.
Similar homes
- from $327,9903 bd2 ba1.9k sqftSabine Plan, Sunset Oaks, Maxwell, TX 78656New Construction
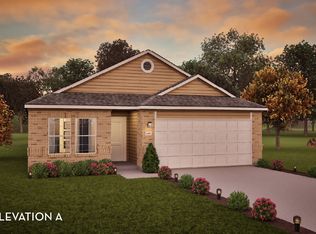 Castlerock Communities
- $273,4804 bd2 ba1.3k sqft212 KENDALL LANE, Maxwell, TX 78656New Construction
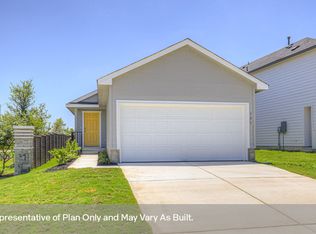
 MLS ID #2026025, Jonathan Woodruff TREC #527229, D.R. Horton-Texas, LTD. LERA MLS
- from $321,9904 bd3 ba2.1k sqftAsh Plan, Sunset Oaks, Maxwell, TX 78656New Construction
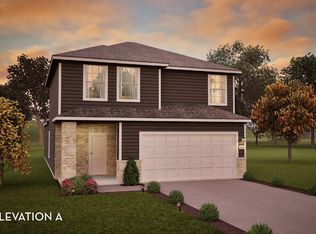 Castlerock Communities
- from $333,9904 bd3 ba2.1k sqftLavaca Plan, Sunset Oaks, Maxwell, TX 78656New Construction
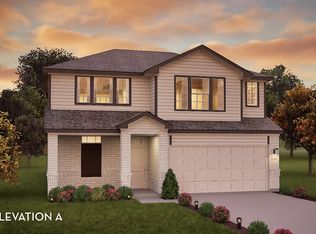 Castlerock Communities
- $295,0003 bd3 ba2.1k sqft330 Delta Crst, Maxwell, TX 78656Active
 MLS ID #627547, Meiling Hernandez, Heritage Homes & Ranches. Central Texas MLS
- $369,9003 bd2 ba1.5k sqft195 City View Dr, Maxwell, TX 78656Active
 MLS ID #9265055, Mandi Jo Stine, Pure Realty. Unlock MLS
- $309,9994 bd3 ba2.1k sqft147 Heather Glen Way, Maxwell, TX 78656ActiveMLS ID #8664949, Dave Chastain, Compass RE Texas, LLC. Unlock MLS
- $279,0003 bd3 ba1.8k sqft108 Living Reef Dr, Maxwell, TX 78656ActiveMLS ID #3825385, Sean LeGrant, Goodrich Realty LLC. Unlock MLS
