Very cute, 1 owner, double wide mobile home situated on 1.17 Acres with NO HOA and in the ETJ!! Newer metal roof, newer stove, brand new hot water tank, HVAC about 10 years old with plenty of life. Septic has been on a regular maintenance plan since it was installed, recently pumped. There are 2 garages attached with a extra room that once had a full bathroom. There are 2 smaller out buildings that will need work, or you can remove them. The kitchen has tons and tons of real oak cabinets for storage, a built in desk with upper cabinets, a big triple door pantry, decorative glass upper cabinets over the breakfast bar and cabinets on both sides of the breakfast bar that separate the kitchen from the dining room! Family room is so cozy with a wood burning fireplace, built in bookshelves on both sides and ceiling fan separating the primary bedroom and bath from the other 2 bedrooms and 2nd full bath with tub/shower combo. Primary bedroom has his and hers closets, ceiling fan and a large bath with double sinks, big walk-in shower, large corner soaking tub. Bathroom has access from bedroom and from the kitchen near the laundry room. Both secondary bedrooms have walk-in closets. There is a big, covered front sitting porch and all the trees were hand planted by the family!
Active
$369,900
195 City View Dr, Maxwell, TX 78656
3beds
1,568sqft
Mobile Home
Built in 1996
1.17 Acres Lot
$-- Zestimate®
$236/sqft
$-- HOA
What's special
Ceiling fanBig walk-in showerNewer metal roofLarge corner soaking tubBig triple door pantry
- 3 days
- 50
- 0
Likely to sell faster than
Zillow last checked:
Listing updated:
Listed by:
Mandi Jo Stine (512) 484-5197,
Pure Realty (512) 337-0400
Source: Unlock MLS,MLS#: 9265055
Facts & features
Interior
Bedrooms & bathrooms
- Bedrooms: 3
- Bathrooms: 2
- Full bathrooms: 2
- Main level bedrooms: 3
Primary bedroom
- Features: Double Vanity, Full Bath, Soaking Tub, Walk-In Closet(s), Walk-in Shower
- Level: Main
Bedroom
- Features: Walk-In Closet(s)
- Level: Main
Bedroom
- Features: Walk-In Closet(s)
- Level: Main
Dining room
- Features: Breakfast Bar, Storage
- Level: Main
Family room
- Level: Main
Kitchen
- Features: Pantry
- Level: Main
Laundry
- Features: Electric Dryer Hookup, Washer Hookup
- Level: Main
Heating
- Central, Electric, Forced Air
Cooling
- Central Air
Appliances
- Included: Dishwasher, Disposal, Microwave, Free-Standing Electric Oven, Self Cleaning Oven, Electric Water Heater
Features
- Laminate Counters, Double Vanity, Electric Dryer Hookup, Kitchen Island, No Interior Steps, Primary Bedroom on Main, Soaking Tub, Walk-In Closet(s)
- Flooring: Carpet, Tile, Vinyl
- Windows: Vinyl Windows
- Number of fireplaces: 1
- Fireplace features: Living Room, Wood Burning
Interior area
- Total interior livable area: 1,568 sqft
Video & virtual tour
Property
Parking
- Total spaces: 2
- Parking features: Additional Parking, Attached, Door-Multi, Garage
- Attached garage spaces: 2
Accessibility
- Accessibility features: None
Features
- Levels: One
- Stories: 1
- Patio & porch: Covered, Front Porch
- Exterior features: Exterior Steps
- Pool features: None
- Fencing: None
- View description: None
- Waterfront features: None
Lot
- Size: 1.17 Acres
- Features: Level, Trees-Large (Over 40 Ft), Trees-Medium (20 Ft - 40 Ft), Trees-Moderate
Details
- Additional structures: Guest House, Shed(s)
- Parcel number: 010082800401200
- Special conditions: Estate
Construction
Type & style
- Home type: MobileManufactured
- Property subtype: Mobile Home
Materials
- Foundation: Pillar/Post/Pier
- Roof: Metal
Condition
- Resale
- New construction: No
- Year built: 1996
Utilities & green energy
- Sewer: Septic Tank
- Water: Municipal Utility District (MUD), Public
- Utilities for property: Electricity Connected, Sewer Connected, Water Connected
Community & HOA
Community
- Features: None
- Subdivision: City View
HOA
- Has HOA: No
Location
- Region: Maxwell
Financial & listing details
- Price per square foot: $236/sqft
- Tax assessed value: $128,100
- Annual tax amount: $1,800
- Date on market: 9/30/2026
- Listing terms: Cash,Conventional,FHA,USDA Loan,VA Loan
- Electric utility on property: Yes
Estimated market value
Not available
Estimated sales range
Not available
Not available
Price history
| Date | Event | Price |
|---|---|---|
| 9/30/2026 | Listed for sale | $369,900$236/sqft |
Source:  Unlock MLS #9265055 Report a problem Unlock MLS #9265055 Report a problem | ||
Public tax history
| Year | Property taxes | Tax assessment |
|---|---|---|
| 2026 | -- | $114,883 +12.3% |
| 2025 | $814 +11.6% | $102,274 +21.2% |
| 2024 | $730 +106.1% | $84,383 +57.3% |
| 2023 | $354 -30.2% | $53,656 +16.3% |
| 2022 | $507 +4.3% | $46,124 +12.1% |
| 2021 | $487 | $41,140 +7.9% |
| 2020 | -- | $38,120 -1.7% |
| 2018 | $535 | $38,780 +11.2% |
| 2017 | -- | $34,880 +7.3% |
| 2016 | -- | $32,520 +22.7% |
| 2015 | -- | $26,500 +8.2% |
| 2014 | -- | $24,500 |
| 2012 | -- | $24,500 |
| 2011 | -- | $24,500 +14% |
| 2010 | -- | $21,500 |
| 2009 | -- | $21,500 |
| 2008 | -- | $21,500 |
| 2007 | -- | $21,500 |
| 2006 | -- | $21,500 |
| 2005 | -- | -- |
| 2004 | -- | -- |
Find assessor info on the county website
Monthly payment
Climate risks
Neighborhood: 78656
Nearby schools
Schools provided by the listing agent
- Elementary: Bluebonnet (Lockhart ISD)
- Middle: Lockhart
- High: Lockhart
- District: Lockhart ISD
Source: Unlock MLS. This data may not be complete. We recommend contacting the local school district to confirm school assignments for this home.

Similar homes
- from $320,9903 bd2 ba1.7k sqftAquila Plan, Sunset Oaks, Maxwell, TX 78656New Construction
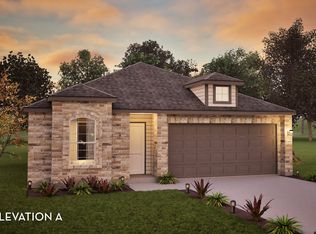 Castlerock Communities
 - from $315,9904 bd3 ba2.2k sqftMagellan Plan, Sunset Oaks, Maxwell, TX 78656New Construction
 Starlight Homes
 - $224,9994 bd2 ba1.6k sqft533 Dubai Ave, Maxwell, TX 78656Active
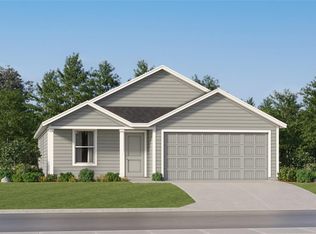
 Unlock MLS
 - $241,9994 bd2 ba2.1k sqft537 Dubai Ave, Maxwell, TX 78656Active
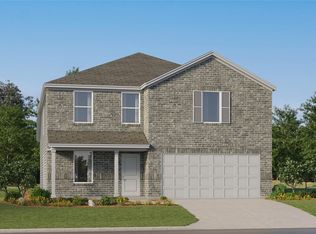 Unlock MLS
 - $295,0003 bd3 ba2.1k sqft330 DELTA CRST, Maxwell, TX 78656For Sale
 MLS ID #2016117, Meiling Hernandez TREC #647219, Heritage Homes & Ranches. LERA MLS
 - $279,0003 bd3 ba1.8k sqft108 Living Reef Dr, Maxwell, TX 78656ActiveMLS ID #3825385, Sean LeGrant, Goodrich Realty LLC. Unlock MLS
- $309,9994 bd3 ba2.1k sqft147 Heather Glen Way, Maxwell, TX 78656ActiveMLS ID #8664949, Dave Chastain, Compass RE Texas, LLC. Unlock MLS
- $299,9004 bd3 ba2.1k sqft132 Thistle Ln, Maxwell, TX 78656ActiveMLS ID #2576980, Audrey Serenil, Sky Realty. Unlock MLS
