Bring your vision and transform this spacious home into something truly special. The floor plan has great square footage and is in a very desirable neighborhood. The downstairs, in addition to a kitchen, breakfast area, and dining room, has three gathering areas – a living room, a den, and a sunroom. If a downstairs master suite is important to you, the living room and dining room could be converted into a spacious master suite, while retaining the den and the sunroom gathering areas. That would leave the 4 bedrooms upstairs, or one could be used as a dedicated home office. The home needs substantial renovations, but offers a rare chance to customize the layout and finishes to fit your tastes and needs. Disclaimer: CMLS has not reviewed and, therefore, does not endorse vendors who may appear in listings.
For sale
$180,000
144 Garden Springs Rd, Columbia, SC 29209
4beds
2,581sqft
Single Family Residence
Built in 1969
0.34 Acres Lot
$317,800 Zestimate®
$70/sqft
$-- HOA
What's special
Spacious homeBreakfast areaDedicated home officeDining room
- 19 days
- 1,693
- 99
Likely to sell faster than
Zillow last checked:
Listing updated:
Listed by:
John B Blackmon,
Carter Realty, Inc
Source: Consolidated MLS,MLS#: 645079
Facts & features
Interior
Bedrooms & bathrooms
- Bedrooms: 4
- Bathrooms: 3
- Full bathrooms: 2
- 1/2 bathrooms: 1
- Partial bathrooms: 1
- Main level bathrooms: 1
Primary bedroom
- Level: Second
Bedroom 2
- Level: Second
Bedroom 3
- Level: Second
Bedroom 4
- Level: Second
Dining room
- Level: Main
Great room
- Level: Main
Kitchen
- Level: Main
Living room
- Level: Main
Heating
- Gas Pac
Cooling
- Central Air
Appliances
- Laundry: Main Level
Features
- Basement: Crawl Space
- Number of fireplaces: 1
Interior area
- Total structure area: 2,581
- Total interior livable area: 2,581 sqft
Property
Parking
- Total spaces: 2
- Parking features: Garage - Attached
- Attached garage spaces: 2
Features
- Stories: 2
Lot
- Size: 0.34 Acres
- Dimensions: 95 x 160
Details
- Parcel number: 164120504
Construction
Type & style
- Home type: SingleFamily
- Architectural style: Williamsburg
- Property subtype: Single Family Residence
Materials
- Brick-Partial-AbvFound
Condition
- New construction: No
- Year built: 1969
Utilities & green energy
- Sewer: Septic-Public Available
- Water: Public
Community & HOA
Community
- Subdivision: GARDEN SPRINGS
HOA
- Has HOA: No
Location
- Region: Columbia
Financial & listing details
- Price per square foot: $70/sqft
- Tax assessed value: $173,600
- Annual tax amount: $895
- Date on market: 10/15/2026
- Listing agreement: Exclusive Right To Sell
- Road surface type: Paved
Estimated market value
$317,800
$283,000 - $350,000
$2,280/mo
Price history
| Date | Event | Price |
|---|---|---|
| 10/15/2026 | Listed for sale | $180,000+51.3%$70/sqft |
Source:  Consolidated MLS #645079 Report a problem | ||
| 4/27/2026 | Sold | $119,000-39%$46/sqft |
Source: Public Record Report a problem | ||
| 6/6/2007 | Sold | $195,000$76/sqft |
Source: Public Record Report a problem | ||
Public tax history
| Year | Property taxes | Tax assessment |
|---|---|---|
| 2022 | $895 -3.2% | $6,940 |
| 2021 | $925 -5.2% | $6,940 |
| 2020 | $975 -0.7% | $6,940 |
| 2019 | $982 -1.5% | $6,940 +12.7% |
| 2018 | $997 | $6,160 |
| 2017 | $997 +2.2% | $6,160 |
| 2016 | $976 +0.4% | $6,160 |
| 2015 | $972 +2.6% | $6,160 -96% |
| 2014 | $947 +2.9% | $154,100 +1565.9% |
| 2013 | $920 | $9,250 -8.2% |
| 2012 | -- | $10,080 |
| 2011 | -- | $10,080 |
| 2010 | -- | $10,080 |
| 2009 | -- | $10,080 +14.9% |
| 2008 | -- | $8,770 |
| 2007 | -- | -- |
| 2006 | -- | -- |
| 2005 | -- | -- |
| 2004 | -- | -- |
| 2003 | -- | -- |
| 2002 | -- | -- |
| 2000 | -- | -- |
Find assessor info on the county website
Monthly payment
Est. payment
Payment breakdown
Explore the cost of this home by adjusting the details. Changes won't be saved.Climate risks
Neighborhood: 29209
Nearby schools
Schools provided by the listing agent
- Elementary: Brennen
- Middle: Crayton
- High: A. C. Flora
- District: Richland One
Source: Consolidated MLS. This data may not be complete. We recommend contacting the local school district to confirm school assignments for this home.


Similar homes
- $--3 bd2 ba1.7k sqft1110 Eastmont Dr, Columbia, SC 29209Auction
 ServiceLink Auction
- $179,9003 bd2 ba1.6k sqft1000 Coatesdale Rd, Columbia, SC 29209For Sale
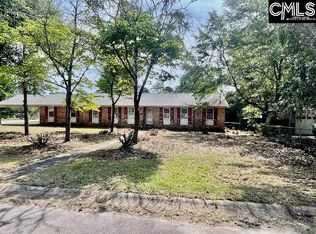 MLS ID #634699, Sam Fiorini. Consolidated MLS
- $200,0003 bd2 ba1.4k sqft825 Greenlawn Drive, Columbia, SC 29209For Sale
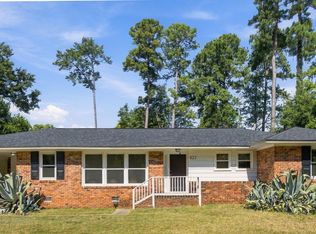
 MLS ID #100610336, Tiffany Sharona Chavous, HomeSmart Realty Partners. Hive MLS
- $210,0003 bd2 ba1.4k sqft927 Greenlawn Dr, Columbia, SC 29209For Sale
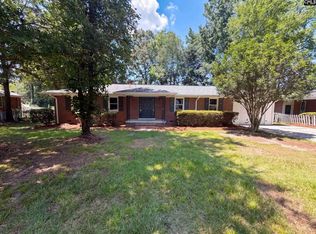 MLS ID #640057, Thomas Shoupe. Consolidated MLS
