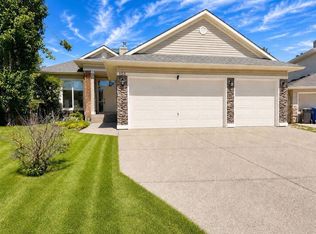
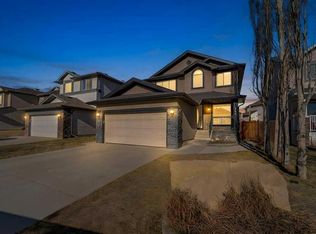
Welcome to this exceptional family home, perfectly positioned on a sprawling, professionally landscaped corner lot. Located on a quiet, family-friendly street, this home offers the perfect blend of peaceful living and incredible convenience. From the moment you arrive, you'll fall in love. The oversized lot has been thoughtfully designed to maximize outdoor living, starting with a custom stone patio at the front of the home — the perfect spot to sip your morning coffee and watch the sunrise. Inside, the main floor welcomes you with an abundance of natural light through large windows. The living room features a stunning rock-surround gas fireplace, offering a cozy focal point for relaxing evenings. Hardwood flooring flows throughout the main level, adding elegance and warmth. The kitchen is designed with entertaining in mind. Whether hosting a dinner party or enjoying a casual meal, the open layout between the kitchen, dining, and living spaces ensures everyone feels connected. Throughout the home, you'll appreciate the thoughtful addition of custom Hunter Douglas blinds on all windows. The main floor living and dining room windows feature an up-down option, allowing you to enjoy natural light while maintaining privacy. Upstairs, the bedrooms are fitted with blackout blinds for a perfect sleep environment. Step outside to your backyard oasis — a true extension of the living space. The oversized two-tiered deck spans the entire width of the home, providing plenty of room for outdoor dining and entertaining. The yard features mature trees for privacy, easy-care rock beds, and a charming metal pergola complete with a custom tent cover, allowing you to enjoy the yard all summer and store patio furniture in the winter. With plenty of grass for kids and pets to play, this yard is designed for making memories. Practical design continues in the mudroom entry from the attached double garage, offering a functional drop zone for coats, backpacks, and shoes, keeping your home tidy and organized. Upstairs, the bonus room is flooded with light and features a second gas fireplace with an elegant rock surround, creating a cozy space for movie nights or quiet reading. Three generously sized bedrooms complete the upper level, including a beautiful primary suite with hardwood flooring, a walk-in closet, and a four-piece ensuite. The basement is unspoiled and ready for your future development — create a recreation room, home gym, or additional bedrooms tailored to your needs. Additional upgrades include central air conditioning, a water softener, a newer hot water tank, and updated shingles for added peace of mind. This home offers the best of Chestermere living — an easy walk to a fantastic playground, top-rated elementary schools, shops, restaurants, and even the beach area. A beautiful property on an exceptional lot, with nature, amenities, and community right at your doorstep. Don't miss your chance to experience everything this incredible home has to offer!
This property is off market, which means it's not currently listed for sale or rent on Zillow. This may be different from what's available on other websites or public sources.