Hidden Gem on 23 Acres in Elberton - 144 Lake Forest Drive Tucked away from the world and surrounded by 23 beautiful acres, this one-of-a-kind brick estate offers the privacy you've been looking for while still enjoying the convenience of city utilities and a short walk to the city park. Boasting over 5,260 square feet, this spacious home features 5 bedrooms, 4.5 bathrooms, soaring ceilings, hardwood floors, and multiple living spaces designed for both everyday living and entertaining. The elegant layout includes a formal living room, formal dining room, breakfast room, and a dedicated library. The owner's suite is a true retreat with a jetted bathtub, sauna, and generous walk-in closets. Enjoy peaceful mornings and relaxing evenings on the large covered back porch overlooking your private acreage. Additional features include: * 3-car garage * Potential space above the garage for a future man cave, home office, or guest suite * Paved driveway * Brand-new roof * Recently serviced HVAC units * Hardwood floors throughout much of the home * $6,000 flooring allowance for new carpet installation This property offers an excellent foundation for a buyer seeking to personalize a truly special property. Some cosmetic improvements and minor hardwood floor repairs may be desired, presenting an opportunity to enhance and modernize the home while building upon its timeless character, generous living spaces, and exceptional setting. Properties offering this level of privacy, acreage, and square footage within the city limits are rarely available. Don't miss your opportunity to own this hidden gem at 144 Lake Forest Drive, Elberton, GA. Offered at $699,000
Pending
$699,000
144 Lake Forest Dr, Elberton, GA 30635
5beds
5,260sqft
:
Get pre-qualified$4,377/mo
Single Family Residence
Built in 1987
23.36 Acres Lot
$685,400 Zestimate®
$133/sqft
$-- HOA
What's special
- 51 days |
- 93 |
- 0 |
Likely to sell faster than
Zillow last checked:
Listing updated:
Listed by:
Jonathan Fleming mfleming5210@yahoo.com,
RE/MAX Complete
Source: GAMLS,MLS#: 10782873
Facts & features
Interior
Bedrooms & bathrooms
- Bedrooms: 5
- Bathrooms: 5
- Full bathrooms: 4
- 1/2 bathrooms: 1
- Main level bathrooms: 4
- Main level bedrooms: 5
Rooms
- Room types: Den, Family Room, Foyer, Game Room, Great Room, Laundry, Library, Other
Dining room
- Features: Seats 12+, Separate Room
Heating
- Central
Cooling
- Central Air
Appliances
- Included: Dishwasher, Disposal, Double Oven, Gas Water Heater, Ice Maker, Refrigerator
- Laundry: Mud Room
Features
- Bookcases, Central Vacuum, Double Vanity, High Ceilings, Master On Main Level, Sauna, Tile Bath, Tray Ceiling(s), Walk-In Closet(s), Wet Bar
- Flooring: Carpet, Hardwood
- Basement: Crawl Space
- Number of fireplaces: 3
Interior area
- Total structure area: 5,260
- Total interior livable area: 5,260 sqft
- Finished area above ground: 5,260
- Finished area below ground: 0
Property
Parking
- Parking features: Garage, Garage Door Opener
- Has garage: Yes
Features
- Levels: One
- Stories: 1
- Patio & porch: Porch
- Has spa: Yes
- Spa features: Bath
Lot
- Size: 23.36 Acres
- Features: Private
Details
- Parcel number: 032C 046
Construction
Type & style
- Home type: SingleFamily
- Architectural style: Brick 4 Side
- Property subtype: Single Family Residence
Materials
- Brick
- Roof: Composition
Condition
- Resale
- New construction: No
- Year built: 1987
Utilities & green energy
- Sewer: Public Sewer
- Water: Public
- Utilities for property: Cable Available, Electricity Available, High Speed Internet, Natural Gas Available, Phone Available, Sewer Connected, Underground Utilities, Water Available
Community & HOA
Community
- Features: Park, Playground, Walk To Schools, Near Shopping
- Subdivision: None
HOA
- Has HOA: No
- Services included: None
Location
- Region: Elberton
Financial & listing details
- Price per square foot: $133/sqft
- Tax assessed value: $686,644
- Annual tax amount: $6,545
- Date on market: 6/10/2026
- Cumulative days on market: 48 days
- Listing agreement: Exclusive Right To Sell
- Electric utility on property: Yes
Estimated market value
$685,400
$651,000 - $720,000
$3,526/mo
Price history
| Date | Event | Price |
|---|---|---|
| 6/15/2026 | Pending sale | $699,000$133/sqft |
Source:  GAMLS #10782873 Report a problem GAMLS #10782873 Report a problem | ||
| 6/10/2026 | Listed for sale | $699,000+143.1%$133/sqft |
Source: GAMLS #10782873 Report a problem | ||
| 4/12/2017 | Sold | $287,500-27.9%$55/sqft |
Source: Public Record Report a problem | ||
| 4/16/2016 | Listing removed | $399,000$76/sqft |
Source: LANDMARK REALTY ELBERT COUNTY #07470654 Report a problem | ||
| 6/12/2015 | Listed for sale | $399,000$76/sqft |
Source: LANDMARK REALTY ELBERT COUNTY #07470654 Report a problem | ||
Public tax history
| Year | Property taxes | Tax assessment |
|---|---|---|
| 2025 | $5,396 +2.3% | $274,658 +9.2% |
| 2024 | $5,273 -23.8% | $251,462 -20% |
| 2023 | $6,923 +91.5% | $314,519 +92.2% |
| 2022 | $3,614 -0.6% | $163,616 |
| 2021 | $3,636 +0.4% | $163,616 +17.3% |
| 2020 | $3,622 +0.5% | $139,436 |
| 2019 | $3,606 +9.7% | $139,436 +5.3% |
| 2018 | $3,288 -15.1% | $132,380 +0.3% |
| 2017 | $3,874 -27.2% | $132,000 -27.2% |
| 2016 | $5,324 | $181,385 |
| 2015 | -- | $181,385 |
| 2014 | -- | $181,385 |
| 2013 | -- | $181,385 |
| 2012 | -- | -- |
| 2011 | -- | -- |
| 2010 | -- | -- |
| 2009 | -- | -- |
Find assessor info on the county website
Monthly payment
Est. payment
Payment breakdown
Explore the cost of this home by adjusting the details. Changes won't be saved.Climate risks
Neighborhood: 30635
Nearby schools
GreatSchools rating
- 5/10Elbert County Elementary SchoolGrades: 3-5Distance: 1 mi
- 4/10Elbert County Middle SchoolGrades: 6-8Distance: 1 mi
- 4/10Elbert County High SchoolGrades: 9-12Distance: 0.5 mi
Schools provided by the listing agent
- Elementary: Elbert
- Middle: Elbert
- High: Elbert
Source: GAMLS. This data may not be complete. We recommend contacting the local school district to confirm school assignments for this home.
- $115,0002 bd1 ba700 sqft309 Wilcox Hts, Elberton, GA 30635Sold
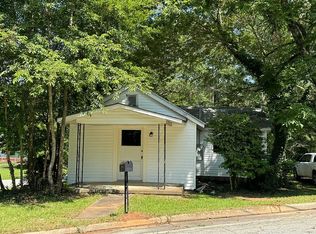
- $535,9003 bd2 ba1.8k sqft1994 Hartwell Hwy, Elberton, GA 30635Off Market
- $5,336-- bd-- ba-- sqftArnold St, Elberton, GA 30635Off Market
- $196,2002 bd2 ba1.4k sqft150 Lake Forest Dr, Elberton, GA 30635Off Market

- $74,096-- bd1 ba1.3k sqft342 Ohio St, Elberton, GA 30635Off Market
- $213,4003 bd2 ba1.7k sqft148 Lake Forest Dr, Elberton, GA 30635Off Market
- $61,499-- bd1 ba1k sqft344 Ohio St, Elberton, GA 30635Off Market
- $183,000-- bd1 ba1.7k sqft146 Lake Forest Dr, Elberton, GA 30635Off Market
A local agent can set up tours, give advice and negotiate with sellers.
A local lender can help you make sure your offer is ready when you are.
Similar homes
- $388,0005 bd3 ba3.3k sqft511 Rhodes Dr, Elberton, GA 30635Active
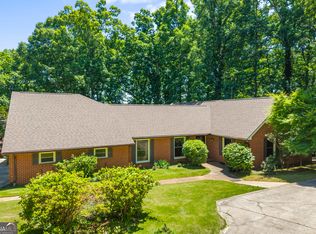
 MLS ID #10773144, Arthur L Lane, RE/MAX Complete. GAMLS
 - $875,0005 bd5 ba5k sqft1836 Morningside Trl, Elberton, GA 30635Active
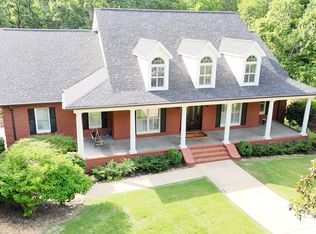 MLS ID #10769099, Bruce Evans, EXIT For Sale Realty. GAMLS
 - $555,0004 bd5 ba6.2k sqft518 Fambrough Dr, Elberton, GA 30635Active
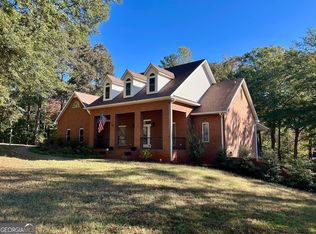 MLS ID #10628112, Bruce Evans, EXIT For Sale Realty. GAMLS
 - $399,0004 bd4 ba3.7k sqft105 S Thomas St, Elberton, GA 30635Active
 MLS ID #10738245, Melissa F Caruso, RE/MAX Complete. GAMLS
 - $525,0003 bd3 ba3.2k sqft1987 Indian Hill Rd, Elberton, GA 30635ActiveMLS ID #10780595, Annetria Kennedy, eXp Realty. GAMLS
- $485,0005 bd3 ba3k sqft1703 Pine Needle Ln, Elberton, GA 30635ActiveMLS ID #10682925, Bruce Evans, EXIT For Sale Realty. GAMLS
- $539,0005 bd2 ba2.8k sqft3030 Pulliam Mill Rd NW, Dewy Rose, GA 30634ActiveMLS ID #10812821, Melissa B McCall, Living Down South Realty. GAMLS
- $364,9003 bd3 ba3.7k sqft1163 Nickville Rd, Elberton, GA 30635ActiveMLS ID #10780054, Mary Claire Wallace, Coldwell Banker Upchurch Realty. GAMLS
- $500,0006 bd4 ba5k sqft1627 Dewy Rose Rd NW, Dewy Rose, GA 30634ActiveMLS ID #10785919, Jason Bernstein, eXp Realty. GAMLS
- $859,0004 bd4 ba4k sqft197 Woodland Way, Dewy Rose, GA 30634ActiveMLS ID #10722438, Sherry Wheeler, Coldwell Banker Fort Realty. GAMLS
- $550,0003 bd2 ba2.7k sqft2109 Brewers Mill Rd, Elberton, GA 30635ActiveMLS ID #10525339, Dean Christian, Christian Realty. GAMLS
- $649,0003 bd2 ba2.6k sqft431 Seigler Rd, Iva, SC 29655For SaleMLS ID #20288879, Daniel Burdette, Adly Group Realty. WUMLS
- $575,0004 bd2 ba2.7k sqft1208 Elberton Rd, Lexington, GA 30648ActiveMLS ID #10805435, Talley W Toro, Keller Williams Greater Athens. GAMLS
- $549,0004 bd3 ba2.7k sqft39 Azalea Dr, Hartwell, GA 30643ActiveMLS ID #10812697, Jeremy Chitwood, Jeremy Chitwood & Associates. GAMLS
- $777,0003 bd3 ba2.7k sqft27 Classic Dr, Hartwell, GA 30643For SaleMLS ID #434631, Tracy Krohn, Keller Williams Elevate. NGBOR
- $495,0004 bd2 ba2.6k sqft4926 Elberton Hwy, Hartwell, GA 30643ActiveMLS ID #10755269, Shelley Phillips, RE/MAX Classic. GAMLS
- $999,0005 bd4 ba3.6k sqft194 Rocky River Plant Rd, Calhoun Falls, SC 29628For SaleMLS ID #20294614, Wesley Edwards, Relocate Upstate Realty. WUMLS
- $765,0004 bd2 ba2.8k sqft397 Reed Brawner Rd, Royston, GA 30662ActiveMLS ID #10649376, Casey McGuirt, Century 21 Connect Realty. GAMLS
- $774,9004 bd4 ba3.9k sqft203 Teasley Ln, Hartwell, GA 30643ActiveMLS ID #10685643, Dayne Kimsey, RE/MAX Classic. GAMLS
- $480,0003 bd2 ba2.9k sqft126 Crawford Rd, Starr, SC 29684For SaleMLS ID #20302839, Anthony Martin, CHARLES H. KNIGHT, LLC. WUMLS
