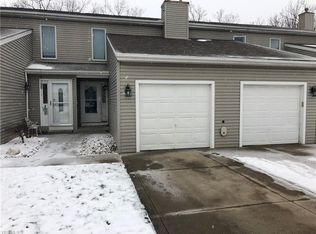
Welcome to this delightful 2-bedroom townhouse, perfect for comfortable living and entertaining. The living area flows seamlessly into a well-appointed kitchen. Upstairs, you’ll find two generously sized bedrooms, each offering plenty of natural light and closet space. One of the standout features of this townhouse is the full basement, providing abundant storage or potential for additional living space, such as a home gym or entertainment area. Step outside onto your private deck, where you can relax and enjoy stunning views of the surrounding landscape, perfect for morning coffee or evening sunsets. Additionally, the attached garage adds convenience and security, ensuring your vehicle is sheltered year-round. This townhouse truly combines comfort and functionality, making it an ideal place to call home.
The seller will not accept an offer written in the body of an email and prefers it be submitted on a state contract. No seller or creative financing. No Wholesalers or assignments.
Active
$125,000
144 Maria Dr, Bedford, OH 44146
2beds
1,728sqft
:
Get pre-qualified$990/mo
Townhouse, Condominium
Built in 2000
-- sqft lot
$-- Zestimate®
$72/sqft
$-- HOA
What's special
Private deckWell-appointed kitchenPlenty of natural lightGenerously sized bedroomsFull basementCloset spaceAbundant storage
- 484 days |
- 737 |
- 19 |
Zillow last checked:
Listing updated:
Listed by:
Robert J Cole Sr. robwithremax@gmail.com440-241-5221,
RE/MAX Above & Beyond
Source: MLS Now,MLS#: 5080844 Originating MLS: Akron Cleveland Association of REALTORS
Originating MLS: Akron Cleveland Association of REALTORSFacts & features
Interior
Bedrooms & bathrooms
- Bedrooms: 2
- Bathrooms: 2
- Full bathrooms: 1
- 1/2 bathrooms: 1
- Main level bathrooms: 1
Bedroom
- Level: Second
- Dimensions: ND x ND
Bedroom
- Level: Second
- Dimensions: ND x ND
Bathroom
- Level: First
- Dimensions: ND x ND
Other
- Level: Second
- Dimensions: ND x ND
Basement
- Level: Lower
- Dimensions: ND x ND
Kitchen
- Level: First
- Dimensions: ND x ND
Living room
- Level: First
- Dimensions: ND x ND
Heating
- Forced Air
Cooling
- None
Appliances
- Laundry: In Unit
Features
- Basement: Full,Partially Finished
- Number of fireplaces: 1
Interior area
- Total structure area: 1,728
- Total interior livable area: 1,728 sqft
- Finished area above ground: 1,152
- Finished area below ground: 576
Property
Parking
- Total spaces: 1
- Parking features: Direct Access
- Garage spaces: 1
Features
- Levels: Three Or More
- Patio & porch: Deck
Lot
- Size: 43 Square Feet
Details
- Parcel number: 81216876C
Construction
Type & style
- Home type: Condo
- Property subtype: Townhouse, Condominium
Materials
- Aluminum Siding, Vinyl Siding
- Foundation: Block
- Roof: Asphalt,Fiberglass
Condition
- Year built: 2000
Utilities & green energy
- Sewer: Public Sewer
- Water: Public
Community & HOA
Community
- Subdivision: Bedford
HOA
- Has HOA: No
Location
- Region: Bedford
Financial & listing details
- Price per square foot: $72/sqft
- Annual tax amount: $2,068
- Date on market: 4/9/2025
- Cumulative days on market: 623 days
- Listing terms: Cash,Private Financing Available
Estimated market value
Not available
Estimated sales range
Not available
Not available
Price history
| Date | Event | Price |
|---|---|---|
| 7/31/2025 | Price change | $125,000-2.3%$72/sqft |
Source:  MLS Now #5080844 Report a problem MLS Now #5080844 Report a problem | ||
| 4/9/2025 | Listed for sale | $128,000$74/sqft |
Source: MLS Now #5080844 Report a problem | ||
| 3/13/2025 | Listing removed | $128,000$74/sqft |
Source: MLS Now #5080844 Report a problem | ||
| 12/9/2024 | Price change | $128,000-1.5%$74/sqft |
Source: MLS Now #5080844 Report a problem | ||
| 10/27/2024 | Listed for sale | $130,000$75/sqft |
Source: MLS Now #5080844 Report a problem | ||
Public tax history
Tax history is unavailable.
Monthly payment
Est. payment
Payment breakdown
Explore the cost of this home by adjusting the details. Changes won't be saved.Climate risks
Neighborhood: 44146
Nearby schools
GreatSchools rating
- NAGlendale Primary SchoolGrades: PK-2Distance: 0.4 mi
- 5/10Heskett Middle SchoolGrades: 6-8Distance: 2.8 mi
- 5/10Bedford High SchoolGrades: 9-12Distance: 1.4 mi
Schools provided by the listing agent
- District: Bedford CSD - 1803
Source: MLS Now. This data may not be complete. We recommend contacting the local school district to confirm school assignments for this home.
- $126,7002 bd2 ba1.1k sqft144 Maria Dr #15B, Bedford, OH 44146Off Market
- $124,2002 bd1 ba1.1k sqft146 Maria Dr #15C, Bedford, OH 44146Off Market
- $140,4002 bd2 ba1.2k sqft142 Maria Dr #15A, Bedford, OH 44146Off Market
- $139,4002 bd2 ba1.2k sqft148 Maria Dr #15D, Bedford, OH 44146Off Market
- $139,1002 bd2 ba1.2k sqft140 Maria Ave #D, Bedford, OH 44146Off Market
- $128,7002 bd2 ba1.1k sqft138 Maria Dr #C, Bedford, OH 44146Off Market
- $135,7002 bd2 ba1.1k sqft136 Maria Dr #B, Bedford, OH 44146Off Market
- $126,5002 bd1 ba960 sqft330 Freda Ln #F-11C, Bedford, OH 44146Off Market
A local agent can set up tours, give advice and negotiate with sellers.
Similar homes
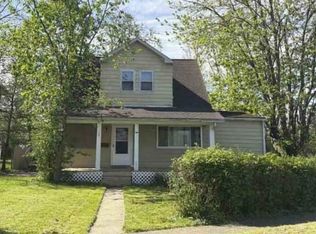
- $141,6003 bd2 ba1.5k sqft133 Nordham Dr, Bedford, OH 44146For Sale
 Hubzu
Hubzu - $159,9003 bd2 ba2.1k sqft694 McKinley Ave, Bedford, OH 44146For Sale
 MLS ID #5214954, Guy Swingle, M. C. Real Estate. MLS Now
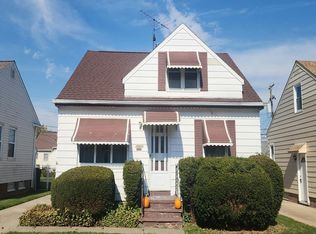
 - $--3 bd2 ba1.1k sqft15813 Northwood Ave, Maple Heights, OH 44137Auction
 Auction.com 1
 - $125,0003 bd1 ba962 sqft16241 Glenburn Ave, Maple Heights, OH 44128For Sale
 MLS ID #5232407, Shoshana Socher, Keller Williams Greater Metropolitan. MLS Now
 - $139,8003 bd1 ba1k sqft16004 Mendota Ave, Maple Heights, OH 44137For SaleHubzu
- $135,0003 bd2 ba1.1k sqft16350 Rockside Rd, Maple Heights, OH 44137For SaleMLS ID #5215850, Keleigh Veraldo-Zucchero, Keller Williams Greater Metropolitan. MLS Now
- $135,0004 bd1 ba1.2k sqft13917 Wolf Ave, Garfield Heights, OH 44125For SaleMLS ID #5203950, Seth L Young, Century 21 Premiere Properties, Inc.. MLS Now
- $124,9003 bd1 ba1.1k sqft19280 Stafford Ave, Maple Heights, OH 44137For SaleMLS ID #5202026, Antonio Biasiotta, Keller Williams Elevate. MLS Now
- $145,0002 bd2 ba1.2k sqft1115 Canyon View Rd APT 604, Northfield, OH 44067For SaleMLS ID #5231067, Ann M Harry, EXP Realty, LLC.. MLS Now
- $165,0002 bd2 ba2k sqft4432 Sexton Rd, Cleveland, OH 44105For SaleMLS ID #5234549, Steve Cadwell, Howard Hanna. MLS Now
- $--3 bd2 ba1.3k sqft17914 Harland Ave, Cleveland, OH 44119AuctionXome
- $129,9001 bd1 ba900 sqft23003 Chandlers Ln, Olmsted Falls, OH 44138For SaleMLS ID #5230863, Jim Ross, JMG Ohio. MLS Now
- $--3 bd2 ba1.1k sqft20008 Wickfield Ave, Warrensville Heights, OH 44122AuctionXome
- $144,9003 bd2 ba1.2k sqft3918 Martin Luther King Jr Dr, Cleveland, OH 44105For SaleMLS ID #5233488, Sheetal M Jain, Signature Resource Group, LLC.. MLS Now
- $139,9003 bd1 ba1.3k sqft14809 Rockside Rd, Maple Heights, OH 44137For SaleMLS ID #5220155, Christopher C Kaylor, Realty Trust Services, LLC. MLS Now
- $116,9002 bd2 ba892 sqft3675 Clague Rd Unit 306, North Olmsted, OH 44070For SaleMLS ID #5212512, Michael W Thies, Keller Williams Citywide. MLS Now
- $184,9002 bd3 ba1.5k sqft1905 Ridge Meadow Ct, Twinsburg, OH 44087For SaleMLS ID #5233652, Challi E Kieffer, RE/MAX Crossroads Properties. MLS Now
- $139,0003 bd2 ba1.7k sqft3815 E 186th St, Cleveland, OH 44122For SaleMLS ID #5203573, Kerry T Hlabse, HomeSmart Real Estate Momentum LLC. MLS Now
- $125,0004 bd2 ba1.4k sqft9904 Aetna Rd, Cleveland, OH 44105For Sale By Owner
- $147,0002 bd2 ba1k sqft9701 Sunrise Blvd Unit L28, North Royalton, OH 44133For SaleMLS ID #5232537, Margaret Brandt, Russell Real Estate Services. MLS Now
