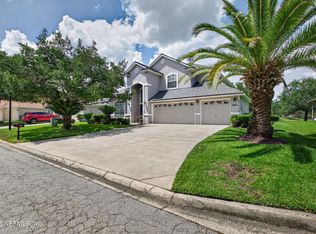
The perfect place to call home and it's tucked away on a quiet cul-de-sac. Roof 2024, HVAC unit 2019 and hot water heater 2025.
The kitchen features a charming eat-in nook, breakfast bar, stylish cabinetry paired with stainless steel appliances, all while seamlessly connecting to the family room and formal dining area.
The main owner's suite is roomy with two walk-in closets, dual vanities and sinks, relaxing garden tub, and a separate walk-in shower.
The secondary suite, ideal for generational living, offers its own full bath, two closets and private access to the back patio.
The home features a three-car garage and an oversized driveway, allowing ample space for multiple vehicles and guest parking.
This home offers comfort, quality and functionality!
Active
Price cut: $5.5K (7/4)
$489,500
144 OAKWOOD PLANTATION Drive, Fleming Island, FL 32003
3beds
2,275sqft
Single Family Residence
Built in 2006
-- sqft lot
$-- Zestimate®
$215/sqft
$42/mo HOA
What's special
Stylish cabinetryThree-car garageBreakfast barQuiet cul-de-sacRelaxing garden tubCharming eat-in nookStainless steel appliances
- 125 days |
- 496 |
- 23 |
Zillow last checked:
Listing updated:
Listed by:
STACIE WILLIAMS 904-327-8700,
UNITED REAL ESTATE GALLERY 904-500-3948
Source: realMLS,MLS#: 2140497
Facts & features
Interior
Bedrooms & bathrooms
- Bedrooms: 3
- Bathrooms: 3
- Full bathrooms: 3
Heating
- Central
Cooling
- Central Air
Appliances
- Included: Dishwasher, Electric Cooktop, Refrigerator
- Laundry: Electric Dryer Hookup, Washer Hookup
Features
- Breakfast Bar, Breakfast Nook, Ceiling Fan(s), Eat-in Kitchen, Entrance Foyer, Guest Suite, His and Hers Closets, In-Law Floorplan, Open Floorplan, Primary Bathroom -Tub with Separate Shower, Split Bedrooms, Walk-In Closet(s)
- Flooring: Carpet, Tile, Wood
- Number of fireplaces: 1
- Fireplace features: Gas
Interior area
- Total interior livable area: 2,275 sqft
Video & virtual tour
Property
Parking
- Total spaces: 3
- Parking features: Additional Parking
- Garage spaces: 3
Features
- Levels: One
- Stories: 1
- Patio & porch: Covered, Deck, Patio
- Fencing: Vinyl
Lot
- Features: Cul-De-Sac, Irregular Lot
Details
- Additional structures: Shed(s)
- Parcel number: 38052601470000114
Construction
Type & style
- Home type: SingleFamily
- Architectural style: Multi Generational,Traditional
- Property subtype: Single Family Residence
- Attached to another structure: Yes
Materials
- Frame, Stucco
- Roof: Shingle
Condition
- New construction: No
- Year built: 2006
Utilities & green energy
- Water: Public
- Utilities for property: Electricity Available, Water Available
Community & HOA
Community
- Security: Smoke Detector(s)
- Subdivision: Oakwood Plantation
HOA
- Has HOA: Yes
- Amenities included: Jogging Path, Park, Playground
- HOA fee: $500 annually
Location
- Region: Fleming Island
Financial & listing details
- Price per square foot: $215/sqft
- Tax assessed value: $443,252
- Date on market: 4/17/2026
- Listing terms: Cash,Conventional,FHA,VA Loan
- Road surface type: Asphalt
Estimated market value
Not available
Estimated sales range
Not available
Not available
Price history
| Date | Event | Price |
|---|---|---|
| 7/4/2026 | Price change | $489,500-1.1%$215/sqft |
Source:  realMLS #2140497 Report a problem realMLS #2140497 Report a problem | ||
| 6/18/2026 | Price change | $494,9990%$218/sqft |
Source: realMLS #2140497 Report a problem | ||
| 5/22/2026 | Price change | $495,000-1%$218/sqft |
Source: realMLS #2140497 Report a problem | ||
| 4/17/2026 | Listed for sale | $499,999+88.8%$220/sqft |
Source: realMLS #2140497 Report a problem | ||
| 3/29/2016 | Sold | $264,900-1.9%$116/sqft |
Source: realMLS #815402 Report a problem | ||
| 3/1/2016 | Pending sale | $269,900$119/sqft |
Source: RE/MAX SPECIALISTS #815402 Report a problem | ||
| 2/26/2016 | Listed for sale | $269,900-1.5%$119/sqft |
Source: RE/MAX SPECIALISTS #815402 Report a problem | ||
| 11/1/2015 | Listing removed | $273,900$120/sqft |
Source: ALL REAL ESTATE OPTIONS INC #786159 Report a problem | ||
| 9/23/2015 | Price change | $273,900-1.8%$120/sqft |
Source: ALL REAL ESTATE OPTIONS INC #786159 Report a problem | ||
| 8/5/2015 | Listed for sale | $278,900-15.1%$123/sqft |
Source: ALL REAL ESTATE OPTIONS INC #786159 Report a problem | ||
| 1/5/2007 | Sold | $328,400$144/sqft |
Source: Public Record Report a problem | ||
Public tax history
| Year | Property taxes | Tax assessment |
|---|---|---|
| 2025 | -- | $231,888 +2.9% |
| 2024 | $3,072 +3.4% | $225,353 +3% |
| 2023 | $2,971 +4.8% | $218,790 +3% |
| 2022 | $2,835 +0.5% | $212,418 +3% |
| 2021 | $2,821 +3.5% | $206,232 +1.4% |
| 2020 | $2,725 | $203,385 +2.3% |
| 2019 | $2,725 +1.5% | $198,813 +1.9% |
| 2018 | $2,685 +8.8% | $195,106 +2.1% |
| 2017 | $2,468 +0.6% | $191,093 +8% |
| 2016 | $2,455 +6.6% | $176,945 +0.7% |
| 2015 | $2,304 -2.5% | $175,715 +0.8% |
| 2014 | $2,362 | $174,320 +1.5% |
| 2013 | -- | $171,744 +1.7% |
| 2012 | -- | $168,873 -2% |
| 2011 | -- | $172,361 -13.4% |
| 2010 | -- | $199,035 -12.2% |
| 2009 | -- | $226,709 -5.4% |
| 2008 | -- | $239,774 -6.6% |
| 2007 | -- | $256,742 +366.8% |
| 2006 | -- | $55,000 |
| 2005 | -- | $55,000 +129.2% |
| 2004 | -- | $24,000 |
Find assessor info on the county website
Monthly payment
Est. payment
Payment breakdown
Explore the cost of this home by adjusting the details. Changes won't be saved.Climate risks
Neighborhood: 32003
Nearby schools
GreatSchools rating
- 10/10Robert M. Paterson Elementary SchoolGrades: PK-6Distance: 2.1 mi
- 8/10Green Cove Springs Junior High SchoolGrades: 7-8Distance: 5.6 mi
- 8/10Fleming Island High SchoolGrades: PK,9-12Distance: 1.3 mi
Schools provided by the listing agent
- Elementary: Paterson
- Middle: Green Cove Springs
- High: Fleming Island
Source: realMLS. This data may not be complete. We recommend contacting the local school district to confirm school assignments for this home.
- $618,5004 bd3 ba2.6k sqft140 Oakwood Plantation Dr, Fleming Island, FL 32003Off Market
- $651,2004 bd3 ba2.6k sqft140 Oakwood Plantation Dr, Green Cove Springs, FL 32043Off Market
- $627,8004 bd3 ba2.8k sqft148 Oakwood Plantation Dr, Fleming Island, FL 32003Off Market
- $637,8004 bd3 ba2.8k sqft136 Oakwood Plantation Dr, Fleming Island, FL 32003Off Market
- $454,4004 bd2 ba2.2k sqft145 Oakwood Plantation Dr, Fleming Island, FL 32003Off Market
- $571,2004 bd4 ba3.2k sqft2433 Eagle Vista Ct, Fleming Island, FL 32003Off Market
- $332,0004 bd3 ba2.5k sqft2429 Eagle Vista Ct, Fleming Island, FL 32003Sold
- $478,7004 bd2 ba2.2k sqft149 Oakwood Plantation Dr, Fleming Island, FL 32003Off Market
A local agent can set up tours, give advice and negotiate with sellers.
Similar homes
- $474,0004 bd3 ba2.7k sqft1844 CHATHAM VILLAGE Drive, Fleming Island, FL 32003For Sale
 MLS ID #2151112, KYLE ANTHONY JUSTICE. realMLS
 - $490,0004 bd3 ba2.1k sqft1629 SANDY SPRINGS Drive, Fleming Island, FL 32003For Sale
 MLS ID #2150155, DOUGLAS FUZZELL. realMLS
 - $549,0004 bd3 ba2.5k sqft1698 MARGARETS WALK Road, Fleming Island, FL 32003For Sale
 MLS ID #2157047, LESLIE DOUGHER. realMLS
 - $520,0004 bd3 ba2.3k sqft1904 BLUEBONNET Way, Fleming Island, FL 32003For Sale
 MLS ID #2157827, SARAH ROTHSTEIN. realMLS
 - $440,0004 bd3 ba2.2k sqft1634 MAJESTIC VIEW Lane, Fleming Island, FL 32003For SaleMLS ID #2148973, MADDY MARTINEZ. realMLS
- $600,0004 bd3 ba2.8k sqft5950 W SHORES Road, Fleming Island, FL 32003For SaleMLS ID #2154859, Faith D Welch. realMLS
- $550,0004 bd3 ba2.5k sqft1416 WALNUT CREEK Drive, Fleming Island, FL 32003For SaleMLS ID #2153062, JOANNE PARKER GRIFFIN. realMLS
- $399,0003 bd2 ba1.9k sqft1522 QUAIL WOOD Court, Fleming Island, FL 32003For SaleMLS ID #2147175, HIRAM KIRKLAND. realMLS
- $449,0003 bd3 ba2.2k sqft3255 MARYLAND Avenue, Green Cove Springs, FL 32043For SaleMLS ID #2154340, SANDRA FISHER. realMLS
- $625,0004 bd3 ba2.7k sqft1662 PINECREST Drive, Fleming Island, FL 32003For SaleMLS ID #2150720, KEITH JONES. realMLS
- $479,0004 bd3 ba2.2k sqft3476 OGLEBAY Drive, Green Cove Springs, FL 32043For SaleMLS ID #2148964, JESTINE MATHIS. realMLS
- $700,0005 bd4 ba3k sqft2283 SOUTH BROOK Drive, Fleming Island, FL 32003For SaleMLS ID #2157239, STARR KEATING. realMLS
- $425,0003 bd2 ba2.7k sqft3625 Asbury Trace Dr, Green Cove Springs, FL 32043For SaleMLS ID #262383, Matthew Territo, Keller Williams Realty Atlantic Partners St Augustine. St Augustine St Johns County BOR
- $665,0005 bd4 ba2.9k sqft1716 SECLUDED WOODS Way, Fleming Island, FL 32003For SaleMLS ID #2156720, KAREN WENTZ. realMLS
- $489,0004 bd2 ba2.2k sqft11945 ELIZABETH ANN Court, Jacksonville, FL 32223For SaleMLS ID #2145587, REGINA SOOEY. realMLS
- $570,0004 bd2 ba2.2k sqft544 CUNNINGHAM HOLLOW Way, St. Johns, FL 32259For SaleMLS ID #2159294, LISA STONE. realMLS
- $525,0003 bd2 ba2.5k sqft838 WESTMINSTER Drive, Orange Park, FL 32073For SaleMLS ID #2153216, RITA HEWETT. realMLS
- $459,0004 bd3 ba2k sqft294 GRAMPIAN HIGHLANDS Drive, St. Johns, FL 32259For SaleMLS ID #2152039, TERRY SADOWSKI. realMLS
- $475,0004 bd2 ba2.1k sqft9487 STAPLEHURST Court, Jacksonville, FL 32244For SaleMLS ID #2157837, EDEN JORDAN. realMLS
- $527,9004 bd2 ba2.2k sqft2601 MICHAELSON Way, Jacksonville, FL 32223For SaleMLS ID #2154447, KRISTA NORTON. realMLS
