Welcome to 144 Rosewood Drive situated on a spacious, well-manicured, corner lot. An attached two-car garage offers direct access into your main level featuring a beautiful kitchen with stainless steel appliances, seperate dining area, and living room featuring tall ceilings and a cozy electric floor-to-ceiling fireplace. All the carpet has been replaced with durable vinly plank flooring. Enjoy peace of mind and lower utility bills with premium, energy-effecient Andersen windows throughout the home installed within the past five years. Upstairs you will find all three bedrooms and two full bathrooms. There's an open concept loft space currently utilized as a home office. You'll find a seamless transition from desk to sunshine as this home office leads you outside onto your beautiful wooden deck. It keeps getting better! There's even a portion of the yard already fenced in. Claim your new home before it sells! Call today for a private tour.
Pending
Listed by: Hannibal Realty LLC • Lisa Mitchell • 573-719-7834
$260,000
144 Rosewood Dr, Hannibal, MO 63401
3beds
1,907sqft
Single Family Residence
Built in 1991
0.29 Acres Lot
$259,900 Zestimate®
$136/sqft
$-- HOA
What's special
- 30 days |
- 140 |
- 1 |
Likely to sell faster than
Zillow last checked:
Listing updated:
Listed by:
Lisa Mitchell 573-719-7834,
Hannibal Realty LLC
Source: MARIS,MLS#: 26044397 Originating MLS: Mark Twain Association of REALTORS
Originating MLS: Mark Twain Association of REALTORSFacts & features
Interior
Bedrooms & bathrooms
- Bedrooms: 3
- Bathrooms: 3
- Full bathrooms: 2
- 1/2 bathrooms: 1
- Main level bathrooms: 1
Heating
- Forced Air
Cooling
- Central Air
Appliances
- Included: Stainless Steel Appliance(s), Dishwasher, Disposal, Microwave, Electric Range, Refrigerator
Features
- Ceiling Fan(s), High Ceilings, Separate Dining
- Flooring: Vinyl
- Has basement: No
- Number of fireplaces: 1
- Fireplace features: Decorative, Electric, Living Room
Interior area
- Total structure area: 1,907
- Total interior livable area: 1,907 sqft
- Finished area above ground: 1,907
Property
Parking
- Total spaces: 2
- Parking features: Concrete, Driveway
- Attached garage spaces: 2
- Has uncovered spaces: Yes
Features
- Levels: One and One Half
- Fencing: Back Yard,Chain Link
Lot
- Size: 0.29 Acres
- Features: Corner Lot
Details
- Parcel number: 011.06.24.2.01.002.580
- Special conditions: Standard
Construction
Type & style
- Home type: SingleFamily
- Architectural style: Traditional
- Property subtype: Single Family Residence
Materials
- Brick, Vinyl Siding
Condition
- Year built: 1991
Utilities & green energy
- Electric: Other
- Sewer: Public Sewer
- Water: Public
- Utilities for property: Electricity Available, Electricity Connected, Sewer Available, Sewer Connected, Water Available, Water Connected
Community & HOA
Community
- Subdivision: Deer Run Sd
HOA
- Has HOA: No
Location
- Region: Hannibal
Financial & listing details
- Price per square foot: $136/sqft
- Tax assessed value: $160,500
- Annual tax amount: $2,056
- Date on market: 7/15/2026
- Cumulative days on market: 30 days
- Listing terms: Cash,Conventional,FHA,USDA Loan,VA Loan
- Electric utility on property: Yes
Estimated market value
$259,900
$247,000 - $273,000
$2,320/mo
Price history
| Date | Event | Price |
|---|---|---|
| 8/13/2026 | Pending sale | $260,000$136/sqft |
Source:  MARIS #26044397 Report a problem MARIS #26044397 Report a problem | ||
| 7/19/2026 | Contingent | $260,000$136/sqft |
Source: MARIS #26044397 Report a problem | ||
| 7/15/2026 | Listed for sale | $260,000+104.7%$136/sqft |
Source: MARIS #26044397 Report a problem | ||
| 3/24/2016 | Sold | -- |
Source: MARIS #15045400 Report a problem | ||
| 2/8/2016 | Pending sale | $127,000$67/sqft |
Source: CENTURY 21 Broughton Team #15045400 Report a problem | ||
| 1/3/2016 | Listed for sale | $127,000$67/sqft |
Source: CENTURY 21 Broughton Team #15045400 Report a problem | ||
Public tax history
| Year | Property taxes | Tax assessment |
|---|---|---|
| 2024 | $2,035 +9.2% | $30,500 +2.2% |
| 2023 | $1,863 +10.3% | $29,830 +10% |
| 2022 | $1,690 +0.7% | $27,110 |
| 2021 | $1,678 +7.3% | $27,110 +10% |
| 2020 | $1,564 +0.3% | $24,640 |
| 2019 | $1,560 +0.3% | $24,640 |
| 2018 | $1,556 +20% | $24,640 |
| 2017 | $1,297 | $24,640 |
| 2015 | $1,297 | $24,640 |
| 2014 | $1,297 | $24,640 |
| 2012 | -- | $24,640 |
Find assessor info on the county website
Monthly payment
Est. payment
Payment breakdown
Explore the cost of this home by adjusting the details. Changes won't be saved.Climate risks
Neighborhood: 63401
Nearby schools
GreatSchools rating
- 6/10Veterans Elementary SchoolGrades: K-5Distance: 0.6 mi
- 4/10Hannibal Middle SchoolGrades: 6-8Distance: 0.9 mi
- 5/10Hannibal Sr. High SchoolGrades: 9-12Distance: 0.9 mi
Schools provided by the listing agent
- Elementary: Veterans Elem.
- Middle: Hannibal Middle
- High: Hannibal Sr. High
Source: MARIS. This data may not be complete. We recommend contacting the local school district to confirm school assignments for this home.
- $255,2004 bd2 ba1.5k sqft138 Rosewood Dr, Hannibal, MO 63401Off Market

- $248,3003 bd1 ba1.2k sqft4155 Red Bud Dr, Hannibal, MO 63401Off Market
- $222,4003 bd1 ba1.3k sqft4163 Red Bud Dr, Hannibal, MO 63401Off Market
- $259,9003 bd1 ba1.9k sqft4149 Red Bud Dr, Hannibal, MO 63401Off Market
- $329,0005 bd3 ba2.8k sqft137 Rosewood Dr, Hannibal, MO 63401For Sale
- $--4 bd3 ba2.1k sqft123 Rosewood Dr, Hannibal, MO 63401Sold
- $236,5003 bd1 ba1.3k sqft131 Rosewood Dr, Hannibal, MO 63401Off Market
- $283,2004 bd3 ba1.4k sqft145 Rosewood Dr, Hannibal, MO 63401Off Market
A local agent can set up tours, give advice and negotiate with sellers.
A local lender can help you make sure your offer is ready when you are.
Similar homes
- $292,9004 bd3 ba2.1k sqft22 Settlers Trl, Hannibal, MO 63401For Sale
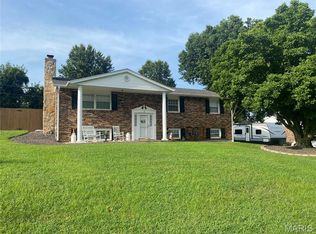
 MLS ID #26052037, Connor Doyle, Prestige Realty, Inc. MARIS
 - $299,9003 bd3 ba2.2k sqft135 Pioneer Trl, Hannibal, MO 63401For Sale
 MLS ID #26052066, Kassondra Terrill, EXP Realty, LLC. MARIS
 - $329,0003 bd2 ba1.3k sqft4024 Breckenridge Dr, Hannibal, MO 63401For Sale
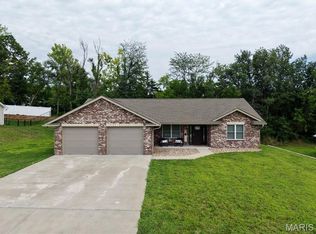 MLS ID #26051713, Sue-ann Westhoff, Prestige Realty, Inc. MARIS
 - $282,0003 bd2 ba1.4k sqft210 Stone Ridge Dr, Hannibal, MO 63401For Sale
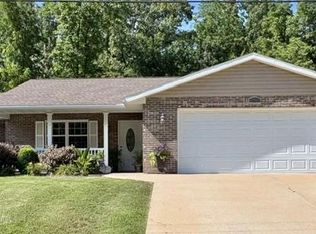 MLS ID #26047816, Teree Haynes, Hannibal Realty LLC. MARIS
 - $340,0003 bd2 ba1.8k sqft4055 Breckenridge Dr, Hannibal, MO 63401For SaleMLS ID #26049921, Ally D Cross, Christal Property Group, LLC. MARIS
- $360,0003 bd2 ba1.7k sqft11581 Highway 61, Hannibal, MO 63401For SaleMLS ID #26035249, Soshia Tymchek, Century 21 Broughton Team. MARIS
- $295,0004 bd3 ba2.6k sqft412 North St, Hannibal, MO 63401For SaleMLS ID #26045930, JNelle N Schafer Lee, Hannibal Realty LLC. MARIS
- $327,9004 bd4 ba2.5k sqft2610 Marsh Ave, Hannibal, MO 63401For SaleMLS ID #26033029, Aaron T Peters, Century 21 Broughton Team. MARIS
- $--3 bd2 ba1.3k sqft212 Magnolia Ave, Hannibal, MO 63401AuctionServiceLink Auction
- $149,9002 bd1 ba1.1k sqft627 Pine St, Hannibal, MO 63401For SaleMLS ID #26037998, Jennifer S Ruhl, Ravenscraft Realty. MARIS
- $235,0004 bd3 ba2.5k sqft1001 Center St, Hannibal, MO 63401For SaleMLS ID #26003912, Lisa J Kairy, Prestige Realty, Inc. MARIS
- $385,0002 bd2 ba1.9k sqft1310 Country Club Dr, Hannibal, MO 63401For SaleMLS ID #26045588, Connor Doyle, Prestige Realty, Inc. MARIS
- $319,9003 bd2 ba1.5k sqft53414 Highway Hh, Hannibal, MO 63401New ConstructionMLS ID #26017770, Daniel O Miller, Missouri Real Estate. MARIS
- $259,9003 bd2 ba1.5k sqft1631 Wilmar Dr, Quincy, IL 62301NewMLS ID #12721812, Greg Zanger, Zanger & Associates, Inc., REALTORS. MRED as distributed by MLS GRID
- $380,0004 bd3 ba1.7k sqft11779 Hickory Grove Pl, New London, MO 63459For SaleMLS ID #26050106, Sue-ann Westhoff, Prestige Realty, Inc. MARIS
- $319,9003 bd2 ba1.5k sqft53354 Highway Hh, Hannibal, MO 63401New ConstructionMLS ID #26017776, Daniel O Miller, Missouri Real Estate. MARIS
- $275,0004 bd2 ba1.7k sqft416 W Church St, Palmyra, MO 63461For SaleMLS ID #26050966, Samantha J Yakes, Century 21 Broughton Team. MARIS
- $269,9003 bd2 ba1.5k sqft6200 Lone Pine Dr, Quincy, IL 62305For Sale
 MLS ID #CA1045695, Kelly Little, Farlow Real Estate Experts. RMLS Alliance as distributed by MLS GRID
 - $165,0002 bd1 ba1k sqft2713 Laclede St, Hannibal, MO 63401For SaleMLS ID #26046580, Madison E Christal, Christal Property Group, LLC. MARIS
- $250,0003 bd3 ba1.7k sqft4526 Payson Rd, Quincy, IL 62305For SaleMLS ID #CA1045722, Michelle Soltwedel, Happel, Inc., REALTORS. RMLS Alliance as distributed by MLS GRID
