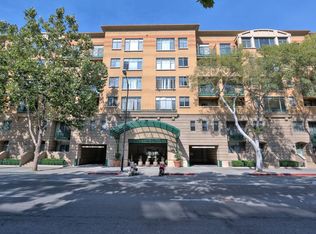
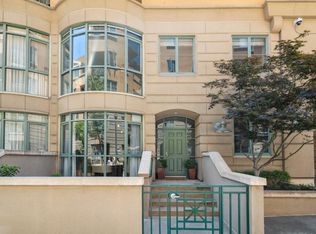
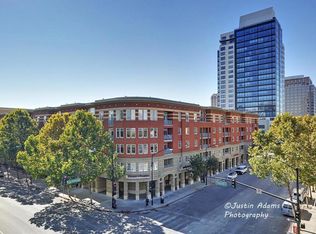
One of the most desirable 2-bedroom floor plans at Paseo Plaza, this unique end-unit overlooks Paseo de San Antonio in downtown San Jose. Enjoy views of the pedestrian paseo and the vibrant downtown setting.
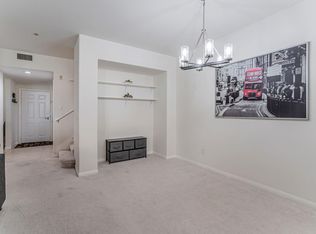
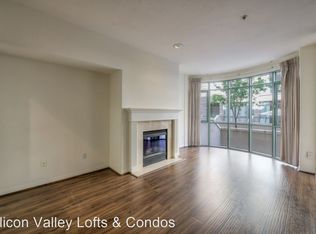
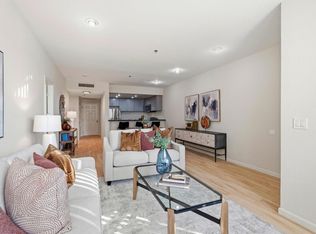
The spacious living and dining area features a marble-trimmed gas fireplace, marble entry flooring, and a window overlooking the landscaped courtyard. Abundant natural light creates an inviting space for everyday living and entertaining. Two generously sized primary suites with walk-in closets, full baths and private balconies are separated by the living areas and kitchen. The remodeled kitchen features newer stainless-steel appliances, and both bathrooms have been updated, including one with converted storage. Additional highlights include in-unit laundry and two deeded single parking spaces. Paseo Plaza has completed major improvements, including a new roof, upgraded water conditioning system and boilers, and modernized garage gates and elevators. Residents enjoy a secure, resort-style community with a pool, spa, fitness center, lounge, and landscaped courtyards.
Close to City Hall, MLK Library, Cesar Chavez Park, San Pedro Square, SAP Center, and numerous restaurants, cafes, Caltrain, VTA Light Rail, Hwys 280/87, and Mineta International Airport are easily accessible.
For sale
$655,000
144 S 3rd St Unit 402, San Jose, CA 95112
2beds
1,421sqft
Condominium, Residential
Built in 1996
-- sqft lot
$638,800 Zestimate®
$461/sqft
$1,064/mo HOA
What's special
- 14 days
- 345
- 16
Zillow last checked:
Listing updated:
Listed by:
Phil Ma 01343701 408-667-5500,
eXp Realty of Northern California, Inc. 888-832-7179
Source: MLSListings Inc,MLS#: ML82063985
Facts & features
Interior
Bedrooms & bathrooms
- Bedrooms: 2
- Bathrooms: 2
- Full bathrooms: 2
Dining room
- Features: DiningAreainLivingRoom
Family room
- Features: NoFamilyRoom
Kitchen
- Features: Countertop_Tile
Heating
- Central Forced Air, Heat Pump
Cooling
- Central Air
Appliances
- Included: Electric Cooktop, Dishwasher, Disposal, Microwave, Built In Oven, Self Cleaning Oven, Refrigerator, Washer/Dryer
- Laundry: Inside
Features
- Walk-In Closet(s)
- Flooring: Carpet, Laminate
- Number of fireplaces: 1
- Fireplace features: Gas
- Common walls with other units/homes: End Unit
Interior area
- Total structure area: 1,421
- Total interior livable area: 1,421 sqft
Video & virtual tour
Property
Parking
- Total spaces: 2
- Parking features: Assigned, Common, Garage Door Opener
- Garage spaces: 2
Features
- Stories: 1
- Pool features: Community, Fenced, In Ground
- Spa features: Other, Spa/HotTub
Details
- Parcel number: 46760067
- Zoning: R4
- Special conditions: Standard
Construction
Type & style
- Home type: Condo
- Property subtype: Condominium, Residential
Materials
- Foundation: Concrete Perimeter and Slab
- Roof: RolledHotMop
Condition
- New construction: No
- Year built: 1996
Utilities & green energy
- Gas: PublicUtilities
- Sewer: Public Sewer
- Water: Public
- Utilities for property: Public Utilities, Water Public
Community & HOA
HOA
- Has HOA: Yes
- Amenities included: Community Pool, Elevator, Gym Exercise Facility, Other, Playground
- Services included: Water
- HOA fee: $1,064 monthly
Location
- Region: San Jose
Financial & listing details
- Price per square foot: $461/sqft
- Tax assessed value: $705,000
- Date on market: 10/8/2026
- Listing agreement: ExclusiveRightToSell
Estimated market value
$638,800
$607,000 - $671,000
$3,893/mo
Price history
| Date | Event | Price |
|---|---|---|
| 10/8/2026 | Listed for sale | $655,000+13.9%$461/sqft |
Source:  MLSListings Inc #ML82063985 Report a problem MLSListings Inc #ML82063985 Report a problem | ||
| 5/2/2007 | Sold | $575,000+91.7%$405/sqft |
Source: Public Record Report a problem | ||
| 1/3/1997 | Sold | $300,000$211/sqft |
Source: Public Record Report a problem | ||
Public tax history
| Year | Property taxes | Tax assessment |
|---|---|---|
| 2026 | -- | $705,000 -8.5% |
| 2025 | $10,139 +5.2% | $770,360 +2% |
| 2024 | $9,639 +1.8% | $755,255 +2% |
| 2023 | $9,468 +0.7% | $740,447 +2% |
| 2022 | $9,402 +1.7% | $725,930 +2% |
| 2021 | $9,246 +1.7% | $711,697 +1% |
| 2020 | $9,088 | $704,401 +2% |
| 2019 | $9,088 +2.9% | $690,590 +2% |
| 2018 | $8,833 | $677,050 +2% |
| 2017 | $8,833 +0.8% | $663,776 +2% |
| 2016 | $8,760 +12.7% | $650,762 +12.4% |
| 2015 | $7,776 +7.5% | $579,000 +8.6% |
| 2014 | $7,234 | $533,000 +4.1% |
| 2013 | -- | $512,000 +31.3% |
| 2012 | -- | $390,000 -7.8% |
| 2011 | -- | $423,000 +1.4% |
| 2010 | -- | $417,000 +4.3% |
| 2009 | -- | $400,000 -25% |
| 2008 | -- | $533,600 +46.4% |
| 2007 | -- | $364,563 +2% |
| 2006 | -- | $357,416 +2% |
| 2005 | -- | $350,409 +2% |
| 2004 | -- | $343,539 +1.9% |
| 2003 | -- | $337,244 +2% |
| 2002 | -- | $330,633 +2% |
| 2001 | -- | $324,151 |
Find assessor info on the county website
Monthly payment
Est. payment
Payment breakdown
Explore the cost of this home by adjusting the details. Changes won't be saved.Climate risks
Neighborhood: Downtown
Nearby schools
Schools provided by the listing agent
- District: SanJoseUnified
Source: MLSListings Inc. This data may not be complete. We recommend contacting the local school district to confirm school assignments for this home.
Similar homes
- $685,0002 bd2 ba1.6k sqftPaseo Villa, San Jose, CA 95112For Sale
 MLS ID #ML82062071, Tom Nixon. eXp Realty
 - $689,0002 bd2 ba1.4k sqft144 S 3rd St Unit 524, San Jose, CA 95112For Sale
 MLS ID #41146616, Jamie Roberts. CCAR
 - $685,0002 bd3 ba1.4k sqft144 S 3rd St Unit 110, San Jose, CA 95112For Sale
 MLS ID #ML82052851, Verona Cho. MLSListings Inc
 - $648,0002 bd2 ba1k sqft411 Park Ave Unit 105, San Jose, CA 95110For Sale
 MLS ID #ML82065380, Susan Polito. MLSListings Inc
