SELLER'S LOSS, YOUR GAIN!! Way below value. Seller has job transfer and must sell. What an amazing opportunity! This home is perfect for income producing vacation rental! Calling all Boaters and beach lovers!!! TALK ABOUT CHARM! From top to bottom, this home is thoughtfully crafted. This property was the community FIREHOUSE back in the day. Even the old firehouse sliding pole is now a spiral staircase is built around it! Calling all Boaters and beach lovers!!! This charming, water-oriented home in Crystal Beach Manor offers the perfect combination of tranquility and adventure, making it ideal for full-time living or weekend getaways. Located at the mouth of the Chesapeake Bay, this 2-bedroom, 2-bathroom home is in the sought-after community known as "The Land of Pleasant Living", located just a short golf cart ride to the beach for outdoor recreational fun. This home offers the ideal balance of a quiet coastal lifestyle with easy living. KEY FEATURES: A major renovation transformed this home into a modern and cozy retreat. Beautiful stonework, a spiral staircase(which was once the firehouse sliding pole), and thoughtful updates throughout make this a turn-key property. Enjoy the serene sights of the water from the brand-new multi-level composite decking. You will love the new beautifully added 3-season room created from a fully enclosed porch, featuring insulated walls, warm wood finishes, abundant natural light, and a cozy electric stove for extended seasonal enjoyment. HUGE MASTER SUITE: The upper-level primary bedroom offers water views, a private retreat with its own full bathroom plus access to the 2nd story private Trex deck. SPACIOUS YARD: One of the largest lots in the community, providing ample space for multiple vehicles, gardens and activities, perfect for entertaining and enjoying the outdoors. OUTDOOR SHOWER: After a day at the beach, rinse off in your private outdoor shower, a perfect touch for beach living. UTILITES: Central air and heat, plus your own well and septic system(no water or sewer bill). Community Amenities: NO HOA – Crystal Beach Manor is a voluntary civic association with a community boat club. BOAT CLUB –For those who love the water, the Crystal Beach Manor Boat Club is just a short distance away, providing exclusive private boating amenities. PUBLIC & PRIVATE BEACHES – Residents have access to a private beach, perfect for swimming, fishing, or just relaxing by the water. Whether seeking a vacation retreat or a forever home, this water-oriented cottage offers the perfect setting for you to enjoy life at the bay. Schedule your showing today to make this peaceful getaway yours!
For sale
Price cut: $10K (7/23)
$289,999
144 S Park Dr, Earleville, MD 21919
2beds
900sqft
:
Get pre-qualified$1,957/mo
Single Family Residence
Built in 2002
5,227 Square Feet Lot
$294,500 Zestimate®
$322/sqft
$-- HOA
What's special
Charming water-oriented homeBeautiful stoneworkPrivate outdoor showerCentral air and heatWarm wood finishesModern and cozy retreatAbundant natural light
- 53 days |
- 2,196 |
- 87 |
Zillow last checked:
Listing updated:
Listed by:
Tanya Luckenbill 254-289-5192,
Integrity Real Estate 410-287-8080
Source: Bright MLS,MLS#: MDCC2021870
Facts & features
Interior
Bedrooms & bathrooms
- Bedrooms: 2
- Bathrooms: 2
- Full bathrooms: 2
- Main level bathrooms: 1
- Main level bedrooms: 1
Rooms
- Room types: Dining Room, Sitting Room, Kitchen, Family Room, Bedroom 1, Media Room, Bathroom 1
Bedroom 1
- Level: Main
Bedroom 1
- Level: Upper
Bathroom 1
- Level: Main
Bathroom 1
- Level: Upper
Dining room
- Level: Main
Family room
- Level: Main
Kitchen
- Level: Main
Media room
- Level: Upper
Sitting room
- Level: Main
Heating
- Central, Forced Air, Electric
Cooling
- Central Air, Electric
Appliances
- Included: Microwave, Dryer, Oven/Range - Electric, Refrigerator, Washer, Water Heater, Electric Water Heater
- Laundry: Main Level
Features
- Ceiling Fan(s), Spiral Staircase
- Flooring: Carpet, Ceramic Tile
- Has basement: No
- Has fireplace: No
- Fireplace features: Wood Burning Stove
Interior area
- Total structure area: 900
- Total interior livable area: 900 sqft
- Finished area above ground: 900
Property
Parking
- Parking features: Driveway
- Has uncovered spaces: Yes
Accessibility
- Accessibility features: None
Features
- Levels: One and One Half
- Stories: 1.5
- Exterior features: Private Beach
- Pool features: None
- Waterfront features: Fishing Allowed, Personal Watercraft (PWC), Private Access, Public Access, Beach Access, Swimming Allowed, Waterski/Wakeboard, Boat - Powered, Canoe/Kayak, Bay
- Body of water: Elk River
Lot
- Size: 5,227 Square Feet
- Features: Corner Lot, Landscaped, Level, Rear Yard, Rural, SideYard(s)
Details
- Additional structures: Above Grade, Outbuilding
- Parcel number: 0801015869
- Zoning: RR
- Special conditions: Standard
Construction
Type & style
- Home type: SingleFamily
- Architectural style: Cottage
- Property subtype: Single Family Residence
Materials
- Combination, Masonry
- Foundation: Slab
- Roof: Asphalt
Condition
- Excellent,Good,Very Good
- New construction: No
- Year built: 2002
Utilities & green energy
- Sewer: Septic Exists
- Water: Well
Community & HOA
Community
- Subdivision: Crystal Beach Manor
HOA
- Has HOA: No
Location
- Region: Earleville
Financial & listing details
- Price per square foot: $322/sqft
- Tax assessed value: $171,033
- Annual tax amount: $1,849
- Date on market: 6/3/2026
- Listing agreement: Exclusive Right To Sell
- Listing terms: Cash,Conventional,FHA,USDA Loan,VA Loan
- Inclusions: Shed, Golf Cart, Armore In Upstairs Bedroom, New Queen Bed With Soild Oak Frame
- Exclusions: Drapery In Upstairs Bedroom
- Ownership: Fee Simple
Estimated market value
$294,500
$280,000 - $309,000
$1,678/mo
Price history
| Date | Event | Price |
|---|---|---|
| 7/23/2026 | Price change | $289,999-3.3%$322/sqft |
Source:  Bright MLS #MDCC2021870 Report a problem Bright MLS #MDCC2021870 Report a problem | ||
| 6/15/2026 | Price change | $299,999-1.6%$333/sqft |
Source: Bright MLS #MDCC2021870 Report a problem | ||
| 4/23/2026 | Price change | $305,000-3.2%$339/sqft |
Source: Bright MLS #MDCC2021040 Report a problem | ||
| 4/15/2026 | Listed for sale | $315,000$350/sqft |
Source: Bright MLS #MDCC2021040 Report a problem | ||
Public tax history
Tax history is unavailable.
Monthly payment
Est. payment
Payment breakdown
Explore the cost of this home by adjusting the details. Changes won't be saved.Climate risks
Neighborhood: 21919
Nearby schools
GreatSchools rating
- 3/10Cecilton Elementary SchoolGrades: PK-5Distance: 6 mi
- 6/10Bohemia Manor Middle SchoolGrades: 6-8Distance: 8.9 mi
- 7/10Bohemia Manor High SchoolGrades: 9-12Distance: 8.8 mi
Schools provided by the listing agent
- District: Cecil County Public Schools
Source: Bright MLS. This data may not be complete. We recommend contacting the local school district to confirm school assignments for this home.

- $267,6002 bd2 ba900 sqft144 Park Dr, Earleville, MD 21919Off Market

- $192,200-- bd1 ba1.3k sqft158 Park Dr, Earleville, MD 21919Off Market
- $209,200-- bd1 ba552 sqft134 Park Dr, Earleville, MD 21919Off Market
- $270,0002 bd2 ba926 sqft3 1st Ave, Earleville, MD 21919Sold
- $32,300-- bd-- ba-- sqftFirst Ave, Earleville, MD 21919Off Market
- $344,5003 bd2 ba1.1k sqft10 1st Ave, Earleville, MD 21919Off Market
- $75,567-- bd1 ba828 sqft130 Park Dr, Earleville, MD 21919Off Market
- $190,800-- bd1 ba792 sqft157 Park Dr, Earleville, MD 21919Off Market
A local agent can set up tours, give advice and negotiate with sellers.
Similar homes
- $295,0002 bd1 ba870 sqft57 New York Ave, Earleville, MD 21919For Sale
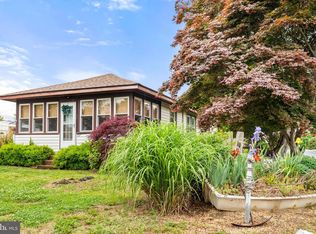
 MLS ID #MDCC2021572, Steven Parker, L. C. Parker Real Estate. Bright MLS
 - $274,9002 bd1 ba1k sqft21 Hacks Point Rd, Earleville, MD 21919For Sale
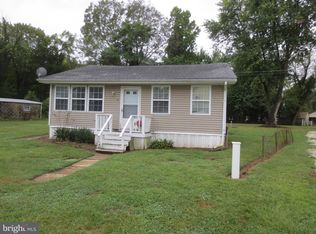 MLS ID #MDCC2019412, Gregory Arena, RE/MAX Advantage Realty. Bright MLS
 - $385,0003 bd2 ba1k sqft8 Anglewood Ave, Earleville, MD 21919For Sale
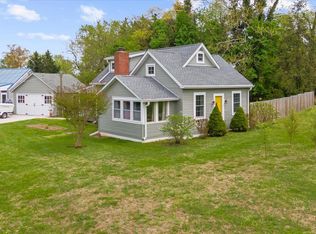 MLS ID #MDCC2021052, Brittany Fox, RE/MAX Chesapeake. Bright MLS
 - $320,0003 bd2 ba1k sqft420 Charlestown Pl, Charlestown, MD 21914For Sale
 MLS ID #MDCC2021936, Nancy Collins, Long & Foster Real Estate, Inc.. Bright MLS
 - $299,9003 bd1 ba560 sqft42 Lamborn Ln, Chesapeake City, MD 21915For SaleMLS ID #MDCC2022224, Jason Zang, RE/MAX Chesapeake. Bright MLS
- $279,0003 bd1 ba1k sqft11106 Plum Dr, Worton, MD 21678For SaleMLS ID #MDKE2006222, Grace Crockett, Doug Ashley Realtors, LLC. Bright MLS
- $335,0003 bd2 ba1.3k sqft634 Chapel Ter, Havre De Grace, MD 21078For SaleMLS ID #MDHR2057984, Kevin Bandy, ExecuHome Realty. Bright MLS
- $288,5003 bd1 ba960 sqft11167 Oak Ln, Worton, MD 21678For SaleMLS ID #MDKE2006380, Marti McGinty, Chesapeake Real Estate Associates, LLC. Bright MLS
- $299,9003 bd2 ba1.2k sqftNone Available, Elkton, MD 21921For SaleMLS ID #MDCC2022010, Stacy May, RE/MAX Chesapeake. Bright MLS
- $326,0003 bd2 ba1.1k sqft2021 S Fountain Green Rd, Bel Air, MD 21015For SaleMLS ID #MDHR2057352, Ross Levin, Homewise Realty Services, LLC. Bright MLS
- $280,0003 bd1 ba1k sqftNone Available, Worton, MD 21678For SaleMLS ID #MDKE2006404, Alice Bennett, Patterson-Schwartz Real Estate. Bright MLS
- $350,0003 bd2 ba1.3k sqft120 Long Beach Rd, Charlestown, MD 21914For SaleMLS ID #MDCC2021844, Sherri Sembly, LPT Realty, LLC. Bright MLS
- $369,0002 bd2 ba1.1k sqft8 Maryland Ave, Chesapeake City, MD 21915For SaleMLS ID #MDCC2020520, Tom Marryott, CENTURY 21 New Millennium. Bright MLS
- $249,0003 bd1 ba760 sqft344 Cayots Corner Rd, Chesapeake City, MD 21915For SaleMLS ID #MDCC2020548, Len Wilson, Key Realty, Incorporated. Bright MLS
- $350,0003 bd1 ba1.3k sqft23 Bayside Dr, North East, MD 21901For SaleMLS ID #MDCC2020444, Wanda Jackson, RE/MAX Chesapeake. Bright MLS
- $320,0003 bd2 ba1k sqft222 Dutchess Rd, Chestertown, MD 21620For SaleMLS ID #MDQA2014830, John Burke, Gunther-McClary Real Estate. Bright MLS
- $380,0003 bd2 ba1k sqft415 Armstrong Corner Rd, Middletown, DE 19709For SaleMLS ID #DENC2103486, Terra King, RE/MAX Advantage Realty. Bright MLS
- $400,0003 bd1 ba996 sqft37 Clearview Ave, North East, MD 21901For SaleMLS ID #MDCC2022214, Natasha Skelton, Keller Williams Gateway LLC. Bright MLS
- $199,9002 bd1 ba624 sqft54 4th St, North East, MD 21901For SaleMLS ID #MDCC2021974, Brian Foraker, Foraker Realty Co.. Bright MLS
- $354,9003 bd2 ba1.2k sqft1975 Mitchell Dr, Aberdeen, MD 21001For SaleMLS ID #MDHR2057504, Gina Gladis, EXP Realty, LLC.. Bright MLS
