Situated on a spacious lot, this property offers excellent potential for homeowners, investors, or rehabbers looking to add value in a desirable location. Whether you plan to renovate, expand, or update over time, this home presents a great opportunity to build equity in a growing community. Conveniently located near parks, schools, shopping, dining, and major transportation routes, the property provides easy access to everything the surrounding area has to offer.
Contingent
$389,000
144 School St, Wood Dale, IL 60191
3beds
1,542sqft
:
Get pre-qualified$2,689/mo
Single Family Residence
Built in 1950
0.34 Acres Lot
$379,200 Zestimate®
$252/sqft
$-- HOA
What's special
Spacious lot
- 29 days |
- 1,198 |
- 39 |
Likely to sell faster than
Zillow last checked:
Listing updated:
Listed by:
George Panoutsos 773-849-4310,
Leading Edge Realty Advisors
Source: MRED as distributed by MLS GRID,MLS#: 12612513
Facts & features
Interior
Bedrooms & bathrooms
- Bedrooms: 3
- Bathrooms: 2
- Full bathrooms: 1
- 1/2 bathrooms: 1
Rooms
- Room types: No additional rooms
Primary bedroom
- Features: Flooring (Carpet)
- Level: Main
- Area: 156 Square Feet
- Dimensions: 13X12
Bedroom 2
- Features: Flooring (Carpet)
- Level: Main
- Area: 120 Square Feet
- Dimensions: 12X10
Bedroom 3
- Features: Flooring (Carpet)
- Level: Main
- Area: 90 Square Feet
- Dimensions: 10X9
Dining room
- Features: Flooring (Wood Laminate)
- Level: Main
- Area: 240 Square Feet
- Dimensions: 16X15
Family room
- Features: Flooring (Carpet)
- Level: Main
- Area: 121 Square Feet
- Dimensions: 11X11
Kitchen
- Features: Flooring (Wood Laminate)
- Level: Main
- Area: 80 Square Feet
- Dimensions: 10X8
Laundry
- Features: Flooring (Other)
- Level: Main
- Area: 20 Square Feet
- Dimensions: 5X4
Living room
- Features: Flooring (Carpet)
- Level: Main
- Area: 320 Square Feet
- Dimensions: 20X16
Heating
- Natural Gas
Cooling
- Central Air
Features
- Beamed Ceilings
- Basement: None
Interior area
- Total structure area: 0
- Total interior livable area: 1,542 sqft
Property
Parking
- Total spaces: 2
- Parking features: Yes, Detached, Garage
- Garage spaces: 2
Accessibility
- Accessibility features: No Disability Access
Features
- Stories: 1
Lot
- Size: 0.34 Acres
- Dimensions: 150 x 100
Details
- Parcel number: 0309410009
- Special conditions: None
- Other equipment: Ceiling Fan(s)
Construction
Type & style
- Home type: SingleFamily
- Property subtype: Single Family Residence
Materials
- Brick, Cedar
Condition
- New construction: No
- Year built: 1950
Utilities & green energy
- Electric: Circuit Breakers
- Sewer: Public Sewer
- Water: Public
Community & HOA
HOA
- Services included: None
Location
- Region: Wood Dale
Financial & listing details
- Price per square foot: $252/sqft
- Tax assessed value: $107,257
- Annual tax amount: $7,139
- Date on market: 6/24/2026
- Ownership: Fee Simple
Estimated market value
$379,200
$360,000 - $398,000
$3,020/mo
Price history
| Date | Event | Price |
|---|---|---|
| 7/11/2026 | Contingent | $389,000$252/sqft |
Source:  MRED as distributed by MLS GRID #12612513 Report a problem MRED as distributed by MLS GRID #12612513 Report a problem | ||
| 6/24/2026 | Listed for sale | $389,000+17.9%$252/sqft |
Source: MRED as distributed by MLS GRID #12612513 Report a problem | ||
| 4/30/2026 | Listing removed | $329,900$214/sqft |
Source: MRED as distributed by MLS GRID #12612513 Report a problem | ||
| 4/28/2026 | Price change | $329,900-5.7%$214/sqft |
Source: MRED as distributed by MLS GRID #12612513 Report a problem | ||
| 4/7/2026 | Listed for sale | $349,900+84.2%$227/sqft |
Source: MRED as distributed by MLS GRID #12612513 Report a problem | ||
| 11/7/2000 | Sold | $190,000+20.3%$123/sqft |
Source: Public Record Report a problem | ||
| 1/7/1994 | Sold | $158,000$102/sqft |
Source: Public Record Report a problem | ||
Public tax history
| Year | Property taxes | Tax assessment |
|---|---|---|
| 2024 | $7,139 +6.9% | $107,257 +8.8% |
| 2023 | $6,677 -0.2% | $98,600 +3.5% |
| 2022 | $6,693 +5.4% | $95,240 +4.4% |
| 2021 | $6,348 +7% | $91,230 +4.4% |
| 2020 | $5,931 +3.1% | $87,380 +4% |
| 2019 | $5,753 +0.3% | $84,020 +1.1% |
| 2018 | $5,735 +3.5% | $83,080 +4.6% |
| 2017 | $5,544 +4.9% | $79,400 +8.3% |
| 2016 | $5,287 +3.4% | $73,310 +8.2% |
| 2015 | $5,113 -6.2% | $67,730 -5.3% |
| 2014 | $5,453 +0.6% | $71,500 -2% |
| 2013 | $5,423 +0.9% | $72,960 -6.4% |
| 2012 | $5,375 +1.3% | $77,910 -10.1% |
| 2011 | $5,306 -4.1% | $86,680 -12.8% |
| 2010 | $5,533 +4.4% | $99,390 -9.1% |
| 2009 | $5,298 0% | $109,290 |
| 2008 | $5,299 +6.8% | $109,290 +7.6% |
| 2007 | $4,963 +7.3% | $101,570 +7.1% |
| 2006 | $4,625 +6% | $94,840 +8% |
| 2005 | $4,364 +4.8% | $87,810 +6.5% |
| 2004 | $4,165 +4.4% | $82,450 +9% |
| 2003 | $3,988 +24.5% | $75,640 +25.2% |
| 2002 | $3,203 +4.8% | $60,410 +8.1% |
| 2001 | $3,056 +5.8% | $55,860 +5.8% |
| 2000 | $2,888 | $52,800 |
Find assessor info on the county website
Monthly payment
Est. payment
Payment breakdown
Explore the cost of this home by adjusting the details. Changes won't be saved.Climate risks
Neighborhood: 60191
Nearby schools
GreatSchools rating
- 6/10Westview Elementary SchoolGrades: 3-5Distance: 1 mi
- 7/10Wood Dale Jr High SchoolGrades: 6-8Distance: 0.3 mi
- 5/10Fenton High SchoolGrades: 9-12Distance: 1.6 mi
Schools provided by the listing agent
- Elementary: Westview Elementary School
- Middle: Wood Dale Junior High School
- High: Fenton High School
- District: 7
Source: MRED as distributed by MLS GRID. This data may not be complete. We recommend contacting the local school district to confirm school assignments for this home.
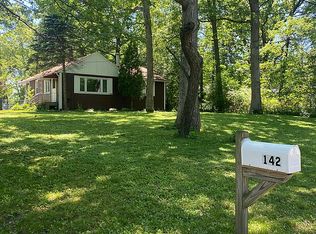
- $328,2003 bd1 ba1.1k sqft142 School St, Wood Dale, IL 60191Off Market
- $579,6005 bd2 ba2.9k sqft152 School St, Wood Dale, IL 60191Off Market
- $523,200-- bd3 ba2.6k sqft156 School St, Wood Dale, IL 60191Off Market
- $534,300-- bd2 ba1.1k sqft140 School St, Wood Dale, IL 60191Off Market
- $640,9003 bd2 ba2.2k sqft160 School St, Wood Dale, IL 60191Off Market
- $486,700-- bd2 ba1.8k sqft164 School St, Wood Dale, IL 60191Off Market
- $220,6063.907 Acres494 N Wood Dale Rd, Wood Dale, IL 60191Off Market
- $107,137-- bd-- ba-- sqft494 N Wood Dale Rd, Wood Dale, IL 60191Off Market
A local agent can set up tours, give advice and negotiate with sellers.
A local lender can help you make sure your offer is ready when you are.
Similar homes
- $339,0004 bd2 ba2.3k sqft263 Green Ct, Wood Dale, IL 60191Active
 MLS ID #12704044, Karina Kostyshena, Core Realty & Investments, Inc. MRED as distributed by MLS GRID
 - $350,0004 bd2 ba1.4k sqft2109 Park St, Rolling Meadows, IL 60008New
 MLS ID #12713215, Karina Chavez, CRS, Realty of America, LLC. MRED as distributed by MLS GRID
 - $419,9003 bd2 ba1.2k sqft934 S Harvard Ave, Addison, IL 60101Active
 MLS ID #12699176, David Hejnowski, RE/MAX FUTURE. MRED as distributed by MLS GRID
 - $359,9004 bd2 ba1.4k sqft321 E Medill Ave, Northlake, IL 60164Active
 MLS ID #12699685, Adolfo Munoz, Realty of America, LLC. MRED as distributed by MLS GRID
 - $429,0003 bd2 ba1.3k sqft2854 Pearl Ave, Melrose Park, IL 60164ActiveMLS ID #12671243, Marta Truskolaska, HomeSmart Connect LLC. MRED as distributed by MLS GRID
- $455,0003 bd2 ba1.3k sqft560 Lincoln St, Roselle, IL 60172ActiveMLS ID #12690114, Blanca Rivera, AAA Property Group. MRED as distributed by MLS GRID
- $429,0003 bd2 ba1.3k sqft935 S Cedarcrest Dr, Schaumburg, IL 60193ActiveMLS ID #12678483, Frank Jendo, Jam Realty Co. MRED as distributed by MLS GRID
- $449,0003 bd2 ba1.7k sqft618 W Comstock Ave, Elmhurst, IL 60126ActiveMLS ID #12691317, Michael Olszewski, Area Wide Realty. MRED as distributed by MLS GRID
- $358,7003 bd2 ba1.7k sqft15145 W Walnut Dr, Deerfield, IL 60015ActiveMLS ID #12654216, Nancy Taylor, E-PRO, Berkshire Hathaway HomeServices Chicago. MRED as distributed by MLS GRID
- $429,9994 bd2 ba1.7k sqft228 Harvard Ln, Bloomingdale, IL 60108ActiveMLS ID #12664155, Jorge Romero, Realty One Group Inc.. MRED as distributed by MLS GRID
- $334,0004 bd2 ba1.1k sqft2842 Rhodes Ave, Melrose Park, IL 60164ActiveMLS ID #12681238, Geovanni Guerra, Realty of America. MRED as distributed by MLS GRID
- $415,0002 bd2 ba1k sqft7801 W Victoria St, Chicago, IL 60631ActiveMLS ID #12708242, Judi Rentas, Need-A-Home Real Estate LLC. MRED as distributed by MLS GRID
- $419,0004 bd2 ba1.3k sqft3005 Lincoln St, Franklin Park, IL 60131ActiveMLS ID #12590533, Christine Moore, Weichert, Realtors - All Pro. MRED as distributed by MLS GRID
- $395,9004 bd2 ba1.4k sqft1812 Downey Ct, Hanover Park, IL 60133Re-activatedMLS ID #12641175, Balwinder Chhokar-Sahota, Midwest Real Estate, Inc.. MRED as distributed by MLS GRID
- $398,9003 bd2 ba1.7k sqft1534 E Palatine Rd, Palatine, IL 60074Price ChangeMLS ID #12598206, Henry B Torn, ListWithFreedom.com. MRED as distributed by MLS GRID
- $415,0003 bd2 ba1.2k sqft416 N Main St, Mount Prospect, IL 60056ActiveMLS ID #12687022, Cecille Plurad, Coldwell Banker Realty. MRED as distributed by MLS GRID
- $489,9003 bd1 ba1.6k sqft47 W Algonquin Rd, Des Plaines, IL 60016ActiveMLS ID #12696487, Ronnie Baturin, Relocate Chicago Real Estate. MRED as distributed by MLS GRID
- $439,9004 bd3 ba1.2k sqft4305 Judd Ave, Schiller Park, IL 60176ActiveMLS ID #12673325, Jerry Mustafa, Golden Arrow Realty Inc.. MRED as distributed by MLS GRID
- $400,0003 bd2 ba1.8k sqft839 Dundee Ave, Barrington, IL 60010ActiveMLS ID #12610497, Michael Caulfield, HomeSmart Connect LLC. MRED as distributed by MLS GRID
- $320,0003 bd2 ba1.3k sqft852 Carr St, Elgin, IL 60123NewMLS ID #12712951, Ronald Ewing, e-PRO,GRI,SFR, RE/MAX Horizon. MRED as distributed by MLS GRID
