Big Price Improvement- seller is motivated! Bring your vision and make this one your own! This four-bedroom, two-bath, approximately 1,700 sq. ft. home is located in Kentucky Lake Heights, commonly referred to as Harbor Town, an established and desirable lake-area subdivision with some restrictions in place to help maintain the character and integrity of the community. This property offers plenty of potential for the investor, renovator, or buyer looking for a home they can customize. Inside, you'll find a large open country kitchen with an oversized island, offering plenty of room for gathering, meal preparation, and entertaining. All kitchen appliances stay. A separate laundry room and large pantry provide additional storage and everyday convenience. Outside, the property features a nice backyard, storage building, two-car carport, and concrete driveway for convenient parking and additional storage. The home is served by community water and a private septic system. The home needs TLC and renovation, making it an excellent opportunity to update, improve, and add value. Located within approximately two miles of Kentucky Lake and a public launching ramp, you'll have convenient access to boating, fishing, and all the recreational opportunities the lake area has to offer. Great location, generous space, and plenty of potential-bring your ideas and turn this Kentucky Lake Heights/Harbor Town property into your next investment, lake-area getaway, or full-time home!
For sale
Price cut: $15.1K (9/10)
$139,900
144 Shore Dr, Big Sandy, TN 38221
4beds
1,708sqft
Single Family Residence
Built in 1977
0.37 Acres Lot
$138,700 Zestimate®
$82/sqft
$-- HOA
What's special
Oversized islandStorage buildingTwo-car carportNice backyardSeparate laundry roomLarge open country kitchenAll kitchen appliances stay
- 52 days
- 566
- 38
Zillow last checked:
Listing updated:
Listed by:
Pamela Bygden 731-336-4034,
Lake Realty, LLC 731-642-1399
Source: My State MLS,MLS#: 11941654
Facts & features
Interior
Bedrooms & bathrooms
- Bedrooms: 4
- Bathrooms: 2
- Full bathrooms: 2
Rooms
- Room types: Dining Room, En Suite, First Floor Bathroom, First Floor Master Bedroom, Kitchen, Laundry Room, Living Room, Master Bedroom, Walk-in Closet
Kitchen
- Features: Open, Other Counters
Basement
- Area: 0
Heating
- Electric, Zoned, Heat Pump
Cooling
- Central, Zoned
Features
- Flooring: Laminate, Linoleum, Tile
- Basement: Crawl
- Has fireplace: No
Interior area
- Total structure area: 1,708
- Total interior livable area: 1,708 sqft
- Finished area above ground: 1,708
Property
Features
- Stories: 1
- Body of water: Kentucky Lake
Lot
- Size: 0.37 Acres
Details
- Parcel number: 025A D 030.00
- Lease amount: $0
Construction
Type & style
- Home type: SingleFamily
- Architectural style: Ranch
- Property subtype: Single Family Residence
Materials
- Frame, Brick Siding, Wood Siding
- Roof: Asphalt
Condition
- New construction: No
- Year built: 1977
Utilities & green energy
- Electric: Amps(0)
- Sewer: Private Septic
- Water: Community
Community & HOA
Community
- Subdivision: Kentucky Lake Heights
HOA
- Has HOA: No
Location
- Region: Big Sandy
Financial & listing details
- Price per square foot: $82/sqft
- Tax assessed value: $179,900
- Annual tax amount: $253
- Date on market: 8/19/2026
- Date available: 08/18/2026
- Listing agreement: Exclusive
Estimated market value
$138,700
$132,000 - $146,000
$1,683/mo
Price history
| Date | Event | Price |
|---|---|---|
| 9/10/2026 | Price change | $139,900-9.7%$82/sqft |
Source: My State MLS #11941654 Report a problem | ||
| 8/19/2026 | Listed for sale | $155,000+235.9%$91/sqft |
Source: My State MLS #11941654 Report a problem | ||
| 3/19/2021 | Sold | $46,150+2.6%$27/sqft |
Source: Public Record Report a problem | ||
| 6/19/2013 | Sold | $45,000-10%$26/sqft |
Source: Public Record Report a problem | ||
| 5/11/2013 | Pending sale | $50,000$29/sqft |
Source: WENDELL ALEXANDER REALTY #34659 Report a problem | ||
| 5/3/2013 | Listed for sale | $50,000-48.9%$29/sqft |
Source: WENDELL ALEXANDER REALTY #34659 Report a problem | ||
| 4/1/2013 | Sold | $97,776+5.1%$57/sqft |
Source: Public Record Report a problem | ||
| 4/17/2009 | Sold | $93,000+158.3%$54/sqft |
Source: Public Record Report a problem | ||
| 5/27/2008 | Sold | $36,000$21/sqft |
Source: Public Record Report a problem | ||
Public tax history
| Year | Property taxes | Tax assessment |
|---|---|---|
| 2025 | $768 +49.7% | $44,975 +139.2% |
| 2024 | $513 | $18,800 |
| 2023 | $513 | $18,800 |
| 2022 | $513 | $18,800 |
| 2021 | -- | -- |
| 2020 | -- | -- |
| 2019 | -- | -- |
| 2018 | -- | -- |
| 2017 | -- | -- |
| 2016 | $683 +18.4% | $23,160 +20% |
| 2015 | $577 -0.6% | $19,300 |
| 2014 | $580 | $19,300 -2.2% |
| 2013 | $580 | $19,738 |
| 2012 | $580 | $19,738 |
| 2011 | $580 | $19,738 |
| 2010 | $580 | $19,738 |
| 2009 | -- | $19,738 +10.1% |
| 2008 | $527 | $17,920 |
| 2007 | $527 +6.9% | $17,920 |
| 2006 | $493 | $17,920 |
| 2005 | $493 -8.9% | $17,920 |
| 2004 | $541 +1.9% | $17,920 -1.1% |
| 2002 | $531 | $18,117 +24.7% |
| 2001 | -- | $14,533 -75% |
| 2000 | -- | $58,132 |
Find assessor info on the county website
Monthly payment
Est. payment
Payment breakdown
Explore the cost of this home by adjusting the details. Changes won't be saved.Climate risks
Neighborhood: 38221
Nearby schools

Similar homes
- $134,7503 bd2 ba1.6k sqft361 New Hope Rd, Big Sandy, TN 38221For Sale
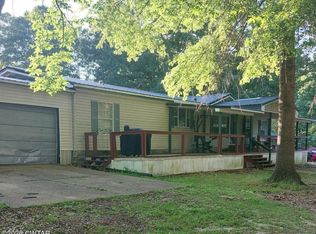 MLS ID #2604503, Shirley McKee, Coldwell Banker McKee Realty. CWTAR
 - $99,9003 bd2 ba988 sqft22 Red Oak Cir, Big Sandy, TN 38221For Sale
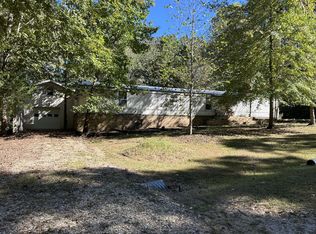
 MLS ID #3612561, Jonathon Peirpoint. RealTracs MLS as distributed by MLS GRID
 - $153,0003 bd1 ba1k sqft265 Stockdale Cir, Big Sandy, TN 38221For Sale
 MLS ID #137330, Cheri Evenden. Tennessee Valley MLS
 - $189,9003 bd2 ba1.5k sqft180 Lynn Ln, Big Sandy, TN 38221For Sale
 MLS ID #2603693, Bradley V Arnold, Southern LifeStyle Properties. CWTAR
 - $72,9002 bd2 ba1.2k sqft60 White Oak Dr, Big Sandy, TN 38221For SaleMLS ID #3068763, Jess Long, MBA. RealTracs MLS as distributed by MLS GRID
- $185,0002 bd2 ba1k sqft20 Ballpark Rd, Big Sandy, TN 38221For SaleMLS ID #3190243, Jonathon Peirpoint. RealTracs MLS as distributed by MLS GRID
