BACK ON THE MARKET AFTER BEING CLEARED FOR A USDA LOAN AND AT NO FAULT OF THE SELLERS ... Beautiful ranch home with endless possibilities! Located just inland off the shores of beautiful Kentucky Lake and a short drive to the public boat access at New Hope Landing. This 3 bedroom, 1-1/2 bath home has a 980 sq. ft. partially finished basement with ceramic tile floors, divider walls and it is wired and ready for your finishing touches. The main level come with newer stainless steel finished kitchen appliances and the utility room has a washer & dryer included. The home also features hardwood floors and ceramic floors throughout. In addition, there is a newer rear deck, newer metal roof and HVAC system....CALL TODAY TO SCHEDULE YOUR SHOWING
Under contract - not showing
$199,900
106 Shore Dr, Big Sandy, TN 38221
3beds
1,161sqft
Single Family Residence, Residential
Built in 1991
1.22 Acres Lot
$-- Zestimate®
$172/sqft
$-- HOA
What's special
Newer metal roofNewer rear deckCeramic tile floors
- 15 days
- 380
- 54
Zillow last checked:
Listing updated:
Listed by:
JEFF PHIFER 731-441-9779,
LANDMARK REALTY & AUCTION 731-642-0515
Source: RealTracs MLS as distributed by MLS GRID,MLS#: 3315905
Facts & features
Interior
Bedrooms & bathrooms
- Bedrooms: 3
- Bathrooms: 2
- Full bathrooms: 1
- 1/2 bathrooms: 1
- Main level bedrooms: 3
Bedroom 1
- Features: Half Bath
- Level: Half Bath
- Area: 150 Square Feet
- Dimensions: 15x10
Bedroom 2
- Area: 120 Square Feet
- Dimensions: 10x12
Bedroom 3
- Area: 80 Square Feet
- Dimensions: 10x8
Kitchen
- Area: 195 Square Feet
- Dimensions: 13x15
Living room
- Area: 204 Square Feet
- Dimensions: 12x17
Other
- Area: 960 Square Feet
- Dimensions: 24x40
Other
- Features: Utility Room
- Level: Utility Room
- Area: 78 Square Feet
- Dimensions: 13x6
Heating
- Central, Natural Gas
Cooling
- Central Air
Appliances
- Included: Electric Oven, Oven, Electric Range, Dishwasher, Dryer, Microwave, Washer
- Laundry: Electric Dryer Hookup, Washer Hookup
Features
- Bookcases, Built-in Features, Ceiling Fan(s)
- Flooring: Wood, Tile
- Basement: Crawl Space,Partial,Partially Finished
Interior area
- Total structure area: 1,161
- Total interior livable area: 1,161 sqft
- Finished area above ground: 1,161
Property
Parking
- Total spaces: 1
- Parking features: Attached
- Carport spaces: 1
Features
- Levels: One
- Stories: 1
- Patio & porch: Porch, Covered, Deck, Patio
Lot
- Size: 1.22 Acres
- Dimensions: 100 x 160
Details
- Additional structures: Storage
- Parcel number: 025A D 02800 000
- Special conditions: Standard
Construction
Type & style
- Home type: SingleFamily
- Architectural style: Ranch
- Property subtype: Single Family Residence, Residential
Materials
- Brick, Vinyl Siding
- Roof: Metal
Condition
- New construction: No
- Year built: 1991
Utilities & green energy
- Sewer: Septic Tank
- Water: Public
- Utilities for property: Natural Gas Available, Water Available
Community & HOA
Community
- Subdivision: Kentucky Lake Heights
HOA
- Has HOA: No
Location
- Region: Big Sandy
Financial & listing details
- Price per square foot: $172/sqft
- Tax assessed value: $171,200
- Annual tax amount: $730
- Date on market: 9/10/2026
Estimated market value
Not available
Estimated sales range
Not available
Not available
Price history
| Date | Event | Price |
|---|---|---|
| 9/25/2026 | Pending sale | $199,900$172/sqft |
Source:  RealTracs MLS as distributed by MLS GRID #3315905 Report a problem RealTracs MLS as distributed by MLS GRID #3315905 Report a problem | ||
| 9/10/2026 | Listed for sale | $199,900$172/sqft |
Source: RealTracs MLS as distributed by MLS GRID #3315905 Report a problem | ||
| 8/11/2026 | Contingent | $199,900$172/sqft |
Source: RealTracs MLS as distributed by MLS GRID #3315905 Report a problem | ||
| 7/31/2026 | Listed for sale | $199,900-20%$172/sqft |
Source: RealTracs MLS as distributed by MLS GRID #3315905 Report a problem | ||
| 1/10/2023 | Listing removed | -- |
Source: Owner Report a problem | ||
| 12/3/2022 | Price change | $250,000-10.7%$215/sqft |
Source: Owner Report a problem | ||
| 10/6/2022 | Listed for sale | $280,000+2700%$241/sqft |
Source: Owner Report a problem | ||
| 4/13/2018 | Sold | $10,000-88.9%$9/sqft |
Source: Public Record Report a problem | ||
| 4/18/2017 | Sold | $90,000-3.7%$78/sqft |
Source: Public Record Report a problem | ||
| 9/22/2016 | Price change | $93,500-1.6%$81/sqft |
Source: Landmark Realty and Auction #112896 Report a problem | ||
| 3/11/2016 | Listed for sale | $95,000$82/sqft |
Source: Landmark Realty and Auction #112896 Report a problem | ||
| 2/1/2016 | Listing removed | $95,000$82/sqft |
Source: Landmark Realty and Auction #112896 Report a problem | ||
| 5/18/2015 | Listed for sale | $95,000$82/sqft |
Source: Landmark Realty and Auction #112896 Report a problem | ||
Public tax history
| Year | Property taxes | Tax assessment |
|---|---|---|
| 2025 | $730 +35.4% | $42,800 +116.4% |
| 2024 | $539 | $19,775 |
| 2023 | $539 | $19,775 |
| 2022 | $539 | $19,775 |
| 2021 | $539 -0.1% | $19,775 |
| 2020 | $540 -7.2% | $19,775 +0.3% |
| 2019 | $582 | $19,725 |
| 2018 | $582 0% | $19,725 |
| 2017 | $582 +2.1% | $19,725 |
| 2016 | $570 -3.4% | $19,725 |
| 2015 | $590 +1.3% | $19,725 |
| 2014 | $582 | $19,725 -0.4% |
| 2013 | $582 | $19,801 |
| 2012 | $582 | $19,801 |
| 2011 | $582 | $19,801 |
| 2010 | $582 | $19,801 |
| 2009 | -- | $19,801 +0.3% |
| 2008 | $580 | $19,733 |
| 2007 | $580 +6.9% | $19,733 |
| 2006 | $543 | $19,733 |
| 2005 | $543 -8.9% | $19,733 |
| 2004 | $596 +0.4% | $19,733 -2.6% |
| 2002 | $593 | $20,251 +51.1% |
| 2001 | -- | $13,406 -75% |
| 2000 | -- | $53,623 |
Find assessor info on the county website
Monthly payment
Est. payment
Payment breakdown
Explore the cost of this home by adjusting the details. Changes won't be saved.Climate risks
Neighborhood: 38221
Nearby schools
Schools provided by the listing agent
- Elementary: Big Sandy School
- Middle: Big Sandy School
- High: Camden Central High School
Source: RealTracs MLS as distributed by MLS GRID. This data may not be complete. We recommend contacting the local school district to confirm school assignments for this home.

Similar homes
- $199,9003 bd2 ba1.2k sqft121 2nd St, Big Sandy, TN 38221For Sale
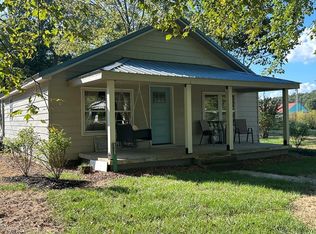 MLS ID #137320, Jeff Phifer. Tennessee Valley MLS
 - $185,0002 bd2 ba1k sqft20 Ballpark Rd, Big Sandy, TN 38221For Sale
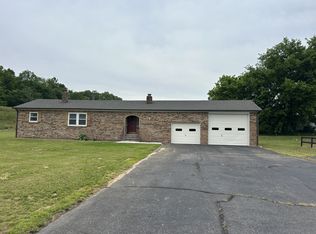
 MLS ID #3190243, Jonathon Peirpoint. RealTracs MLS as distributed by MLS GRID
 - $225,0003 bd2 ba1.1k sqft1000 Point Mason Rd, Big Sandy, TN 38221For Sale
 MLS ID #11882137, Angela Peterson, AMP Realty, PLLC.. My State MLS
 - $185,9002 bd1 ba1.1k sqft432 2nd St, Big Sandy, TN 38221For Sale
 MLS ID #136752, Carla Sanders. Tennessee Valley MLS
 - $159,9002 bd1 ba884 sqft362 Oak St, Big Sandy, TN 38221For SaleMLS ID #3528552, Donald G. Martin, MRP, ABR, SRS, Broker. RealTracs MLS as distributed by MLS GRID
