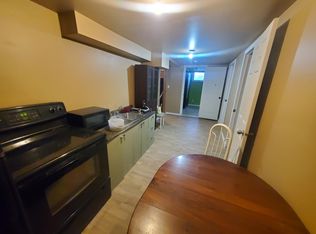
This well-maintained 5-bedroom, 3-bathroom split-level home in Allan is ideally situated on a beautiful lot, just a short walk to the K–12 school—perfect for families. Allan offers a welcoming small-town atmosphere with a strong sense of community, all while being an easy commute to Saskatoon. It’s also ideally located for those working at the nearby potash mines in Allan and Colonsay, making daily travel simple and convenient. The second level hosts the main full bathroom alongside the primary bedroom, which features its own private 2-piece ensuite—a convenient and sought-after feature. The functional layout continues with additional bedrooms and a basement level complete with another bathroom, providing comfort and flexibility for a growing family or guests. Over the years, the home has seen numerous thoughtful updates, including a complete kitchen renovation in 2013, all new windows and shingles in 2022, and fresh stucco completed in 2024. The electrical has also been updated in recent years. While the mechanical systems are not brand new, they have been well cared for, with a furnace (2012), water heater (2015), and central air conditioning. This property comes complete with all appliances, as well as a gazebo and two storage sheds—everything you need to enjoy the space right away. Step outside to a generous backyard featuring a garden area, fruit trees, raspberry bushes, haskaps, and an abundance of per A solid, move-in-ready home with room to grow—inside and out.
Active
C$319,900
144 Sylvite CRESCENT, Allan, SK S0K 0C0
5beds
3baths
1,080sqft
Single Family Residence
Built in 1979
-- sqft lot
$-- Zestimate®
C$296/sqft
C$-- HOA
What's special
Beautiful lotCentral air conditioningTwo storage sheds
- 4 days |
- 24 |
- 0 |
Zillow last checked:
Listing updated:
Listed by:
Cindy Eckart,
Boyes Group Realty Inc.
Source: Saskatchewan REALTORS® Association,MLS®#: SK043009Originating MLS®#: Saskatchewan REALTORS® Association
Facts & features
Interior
Bedrooms & bathrooms
- Bedrooms: 5
- Bathrooms: 3
Primary bedroom
- Features: Room Floor: Laminate
- Level: Second
- Area: 148.42 Square Feet
- Dimensions: 13x11'5
Bedroom
- Features: Room Floor: Laminate
- Level: Second
- Area: 77.33 Square Feet
- Dimensions: 9'8x8
Bedroom
- Features: Room Floor: Laminate
- Level: Second
- Area: 78.94 Square Feet
- Dimensions: 9'8x8'2
Bedroom
- Features: Room Floor: Carpet
- Level: Third
- Area: 103.11 Square Feet
- Dimensions: 9'8x10'8
Bedroom
- Features: Room Floor: Carpet
- Level: Third
- Area: 75.72 Square Feet
- Dimensions: 9'8x7'10
Other
- Features: Room Floor: Linoleum
- Level: Second
Other
- Features: Room Floor: Linoleum
- Level: Second
Dining room
- Features: Room Floor: Tile
- Level: Main
- Area: 94.42 Square Feet
- Dimensions: 11x8'7
Kitchen
- Features: Room Floor: Tile
- Level: Main
- Area: 113.72 Square Feet
- Dimensions: 10'11x10'5
Other
- Features: Room Floor: Tile
- Level: Third
Living room
- Features: Room Floor: Hardwood
- Level: Main
- Area: 175.56 Square Feet
- Dimensions: 13'4x13'2
Recreation room
- Features: Room Floor: Carpet
- Level: Third
- Area: 235.89 Square Feet
- Dimensions: 14'8x16'1
Storage
- Features: Room Floor: Concrete
- Level: Fourth
- Area: 44.46 Square Feet
- Dimensions: 5'6x8'1
Utility room
- Features: Room Floor: Concrete
- Level: Fourth
- Area: 139.56 Square Feet
- Dimensions: 13'1x10'8
Workshop
- Features: Room Floor: Concrete
- Level: Fourth
- Area: 214.69 Square Feet
- Dimensions: 11'3x19'1
Heating
- Forced Air, Natural Gas
Cooling
- Central Air
Appliances
- Included: Water Heater, Gas Water Heater, Dishwasher Built In, Dryer, Refrigerator, Microwave Hood Fan, Stove, Washer
Features
- T.V. Mounts, Central Vac Attached, Central Vac Attachments, Vac Power Nozzle
- Windows: Window Treatments
- Basement: Full,Finished,Sump Pump,Concrete
- Number of fireplaces: 1
- Fireplace features: Gas
Interior area
- Total structure area: 1,080
- Total interior livable area: 1,080 sqft
Property
Parking
- Total spaces: 2
- Parking features: No Garage, RV Access/Parking, Parking Spaces, Gravel
- Has uncovered spaces: Yes
Features
- Levels: Split (4)
- Patio & porch: Deck
- Exterior features: Garden, Lawn Back, Lawn Front
Lot
- Features: Irregular Lot, Trees/Shrubs
Details
- Additional structures: Shed(s)
Construction
Type & style
- Home type: SingleFamily
- Property subtype: Single Family Residence
Materials
- Stucco
- Roof: Asphalt
Condition
- Year built: 1979
Community & HOA
Location
- Region: Allan
Financial & listing details
- Price per square foot: C$296/sqft
- Annual tax amount: C$3,033
- Date on market: 7/18/2026
- Ownership: Freehold
Cindy Eckart
Cindy Eckart
(306) 370-2177
By pressing Contact Agent, you agree that the real estate professional identified above may call/text you about your search, which may involve use of automated means and pre-recorded/artificial voices. You don't need to consent as a condition of buying any property, goods, or services. Message/data rates may apply. You also agree to our Terms of Use. Zillow does not endorse any real estate professionals. We may share information about your recent and future site activity with your agent to help them understand what you're looking for in a home.
Price history
| Date | Event | Price |
|---|---|---|
| 7/18/2026 | Listed for sale | C$319,900C$296/sqft |
Source: Saskatchewan REALTORS® Association #SK043009 Report a problem | ||
Public tax history
Tax history is unavailable.
Climate risks
Neighborhood: S0K
Nearby schools
GreatSchools rating
No schools nearby
We couldn't find any schools near this home.
- C$--3 bd3 ba1.9k sqft215 E 2nd St, Allan, SK S0K0C0Off Market
- C$--3 bd1 ba1.2k sqft216 Royal St, Elstow, SK S0K1M0Off Market
- C$---- bd-- ba-- sqft219 King St, Young, SK S0K0P0Off Market
- C$229,9003 bd2 ba1.5k sqft235 1st Ave, Bradwell, SK S0K0P0For Sale

- C$214,9005 bd3 ba1k sqft119 Skye Dr, Colonsay, SK S0K0Z0For Sale
- C$299,000-- bd-- ba1.2k sqftRural Address #343, Blucher, SK S0K0G9For Sale
- C$99,0001 Acres50 Connor Cv #314, Dundurn, SK S0K0G5Lot/Land
- C$74,9000.51 Acres54 Bryden Rd, Dundurn, SK S0G2E0Lot/Land
Similar homes
- C$299,9004 bd3 ba1.3k sqft107 Carlton STREET, Viscount, SK S0K 4M0For Sale
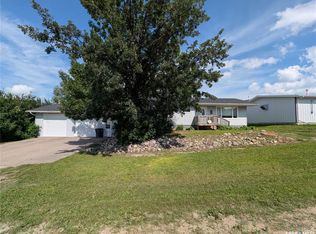 MLS ID #SK043123, John Sinclair, Century 21 Fusion. Saskatchewan REALTORS® Association
 - C$279,9004 bd3 ba1.1k sqft326 3rd AVENUE, Young, SK S0K 4Y0For Sale
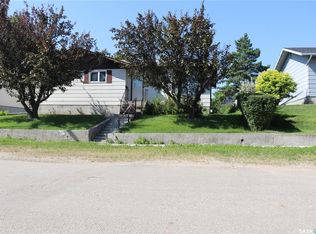 MLS ID #SK043115, Kevin Cross, Royal LePage Saskatoon Real Estate. Saskatchewan REALTORS® Association
 - C$399,9005 bd2 ba1.2k sqft41 Campbell PLACE, Clavet, SK S0K 0Y0For Sale
 MLS ID #SK043189, Jeff Kwochka, Realty Executives Saskatoon. Saskatchewan REALTORS® Association
 - C$214,9005 bd3 ba1k sqft119 Skye DRIVE, Colonsay, SK S0K 0Z0For Sale
 MLS ID #SK041359, Kim Aquino, Real Broker SK Ltd.. Saskatchewan REALTORS® Association
 - C$164,9003 bd1 ba1.1k sqft202 Main STREET, Young, SK S0K 4Y0For SaleMLS ID #SK043286, Darrin Sych, Boyes Group Realty Inc.. Saskatchewan REALTORS® Association
- C$379,9003 bd2 ba1k sqft44 Campbell PLACE, Clavet, SK S0K 0Y0For SaleMLS ID #SK034869, Reagan Hnatiuk, Royal LePage Varsity. Saskatchewan REALTORS® Association
- C$229,9003 bd2 ba1.5k sqft235 1st AVENUE, Bradwell, SK S0K 0P0For SaleMLS ID #SK037477, Tim Kingdon, Coldwell Banker Signature. Saskatchewan REALTORS® Association
- C$214,0003 bd2 ba1.5k sqft533 3rd AVENUE, Young, SK S0K 4Y0For SaleMLS ID #SK036614, Luke Levesque, eXp Realty. Saskatchewan REALTORS® Association
