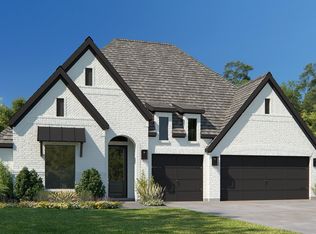
New Coventry Home! The Hart floor plan is a meticulously designed single-story home that features four generous bedrooms, each paired with its own bathroom, and a convenient two-car garage. This layout prioritizes both comfort and privacy, making it ideal for families or those who love to entertain overnight guests. At the center of the home is an expansive open-concept living area that seamlessly combines the kitchen, dining space, and great room. The modern kitchen boasts sleek finishes and ample counter space, flowing effortlessly into the dining area—perfect for everyday meals or hosting special occasions. The primary suite serves as a serene retreat, complete with a spa-like en-suite bathroom and an oversized walk-in closet. The three additional bedrooms are thoughtfully arranged to ensure privacy, with each having its own dedicated bathroom. The Hart floor plan perfectly balances functionality with elegance, creating a home that’s both welcoming and sophisticated.
Active
Price cut: $14.9K (8/23)
$594,990
144 Tinctoria Crk, Kyle, TX 78640
4beds
2,626sqft
Single Family Residence
Built in 2026
7,148 Square Feet Lot
$-- Zestimate®
$227/sqft
$67/mo HOA
What's special
Four generous bedroomsSpa-like en-suite bathroomConvenient two-car garageOversized walk-in closet
- 23 days
- 91
- 6
Likely to sell faster than
Zillow last checked:
Listing updated:
Listed by:
Daniel Wilson (512) 328-7777,
New Home Now (512) 960-4705
Source: Unlock MLS,MLS#: 3971978
Facts & features
Interior
Bedrooms & bathrooms
- Bedrooms: 4
- Bathrooms: 4
- Full bathrooms: 4
- Main level bedrooms: 4
Heating
- Central, Natural Gas
Cooling
- Ceiling Fan(s), Central Air, Electric
Appliances
- Included: Built-In Electric Oven, Cooktop, Dishwasher, Gas Cooktop, Microwave, Stainless Steel Appliance(s), Vented Exhaust Fan, Tankless Water Heater
Features
- Ceiling Fan(s), High Ceilings, Tray Ceiling(s), Quartz Counters, Double Vanity, Electric Dryer Hookup, Entrance Foyer, French Doors, High Speed Internet, Kitchen Island, Open Floorplan, Pantry, Primary Bedroom on Main, Smart Thermostat, Soaking Tub, Walk-In Closet(s), Wired for Data
- Flooring: Carpet, Tile, Vinyl
- Windows: Double Pane Windows, Low Emissivity Windows, Vinyl Windows
- Number of fireplaces: 1
- Fireplace features: Gas, Gas Log, Great Room
Interior area
- Total interior livable area: 2,626 sqft
Property
Parking
- Total spaces: 3
- Parking features: Additional Parking, Attached, Door-Multi, Driveway, Enclosed, Garage, Garage Door Opener, Garage Faces Front
- Attached garage spaces: 3
Accessibility
- Accessibility features: None
Features
- Levels: One
- Stories: 1
- Patio & porch: Covered, Front Porch, Rear Porch
- Exterior features: Gutters Partial, Pest Tubes in Walls, Private Yard, See Remarks
- Pool features: None
- Fencing: Gate, Privacy, Wood
- Has view: Yes
- View description: Neighborhood
- Waterfront features: None
Lot
- Size: 7,148 Square Feet
- Features: Back Yard, Curbs, Front Yard, Landscaped, Native Plants, Sprinkler - Automatic, Sprinkler - Back Yard, Sprinklers In Front, Sprinkler - In-ground, Sprinkler - Rain Sensor, Sprinkler - Side Yard, Trees-Small (Under 20 Ft)
Details
- Additional structures: None
- Parcel number: 144TinctoriaCreek
- Special conditions: Standard
Construction
Type & style
- Home type: SingleFamily
- Property subtype: Single Family Residence
Materials
- Foundation: Slab
- Roof: Composition, Shingle
Condition
- New Construction
- New construction: Yes
- Year built: 2026
Details
- Builder name: Coventry Homes
Utilities & green energy
- Sewer: Public Sewer
- Water: Public
- Utilities for property: Cable Available, Electricity Available, Internet-Cable, Natural Gas Available, Phone Available, Sewer Available, Underground Utilities, Water Available
Community & HOA
Community
- Features: Clubhouse, Cluster Mailbox, Common Grounds, Park, Pet Amenities, Playground, Pool, Sport Court(s)/Facility, Street Lights, Tennis Court(s)
- Subdivision: 6 Creeks
HOA
- Has HOA: Yes
- Services included: Common Area Maintenance, Maintenance Grounds
- HOA fee: $200 quarterly
- HOA name: Kith
Location
- Region: Kyle
Financial & listing details
- Price per square foot: $227/sqft
- Date on market: 8/10/2026
- Listing terms: Cash,Conventional,FHA,Texas Vet,VA Loan
- Electric utility on property: Yes
Estimated market value
Not available
Estimated sales range
Not available
Not available
Price history
| Date | Event | Price |
|---|---|---|
| 8/23/2026 | Price change | $594,990-2.5%$227/sqft |
Source:  Unlock MLS #3971978 Report a problem Unlock MLS #3971978 Report a problem | ||
| 8/10/2026 | Listed for sale | $609,938$232/sqft |
Source: Unlock MLS #3971978 Report a problem | ||
Public tax history
Tax history is unavailable.
Monthly payment
Est. payment
Payment breakdown
Explore the cost of this home by adjusting the details. Changes won't be saved.Climate risks
Neighborhood: 78640
Nearby schools
Schools provided by the listing agent
- Elementary: Jim Cullen
- Middle: R C Barton
- High: Jack C Hays
- District: HaysCONSISD
Source: Unlock MLS. This data may not be complete. We recommend contacting the local school district to confirm school assignments for this home.
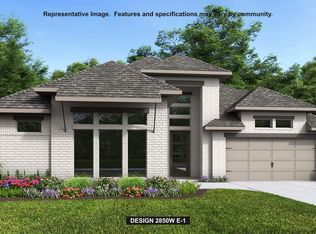
- $661,9004 bd4 ba2.8k sqft443 Vale Run, Kyle, TX 78640Pending
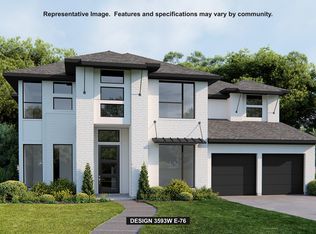
- $824,9005 bd4 ba3.5k sqft498 Vale Run, Kyle, TX 78640New Construction
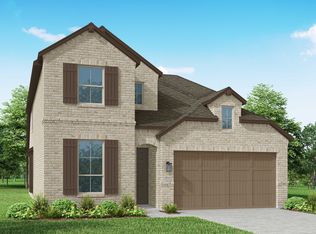
- $699,9004 bd4 ba3k sqft116 Bedford Run, Kyle, TX 78640New Construction

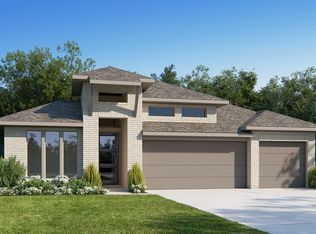
- from $539,9904 bd4 ba2.6k sqftPlan Griffith Plan, 6 Creeks at Waterridge: 45ft. lots, Kyle, TX 78640New Construction
Similar homes
- $599,9004 bd4 ba2.7k sqft177 Bedford Run, Kyle, TX 78640Active
 Unlock MLS
 - $599,9004 bd3 ba2.5k sqft211 Basket Flower Loop, Kyle, TX 78640Active
 Unlock MLS
 - from $563,9004 bd3 ba2.4k sqft2444W Plan, 6 Creeks 50', Kyle, TX 78640New Construction
 Perry Homes
 - $699,9004 bd4 ba2.8k sqft133 Bedford Run, Kyle, TX 78640Active
 Unlock MLS
 - $504,9904 bd4 ba2.7k sqft142 Grand Canyon Way, Kyle, TX 78640ActiveMLS ID #4183091, Ryan Matthews, Ryan Matthews. Unlock MLS
- $540,0004 bd3 ba2.6k sqft352 Olympic Park Dr, Kyle, TX 78640ActiveMLS ID #6346237, Cheryl Fowlkes, eXp Realty, LLC. Unlock MLS
- $399,9996 bd2 ba2k sqft472 Treadwell Ln, Kyle, TX 78640ActiveUnlock MLS
- $344,9993 bd2 ba1.5k sqft232 Tenny Ln, Kyle, TX 78640ActiveUnlock MLS
- $334,9993 bd3 ba2k sqft132 Tenny Ln, Kyle, TX 78640ActiveUnlock MLS
- $384,9994 bd3 ba2.1k sqft439 Backstays Loop, Kyle, TX 78640ActiveUnlock MLS
- $324,0204 bd3 ba2k sqft180 Lennox Dr, Kyle, TX 78640ActiveUnlock MLS
- $302,7804 bd2 ba1.6k sqft2651 Winding Creek Rd, Kyle, TX 78640ActiveUnlock MLS
- $475,0004 bd3 ba2.8k sqft409 Betony Loop, Buda, TX 78610ActiveMLS ID #9892979, Tonnie Benn, Quest Real Estate. Unlock MLS
- $589,6604 bd3 ba2.5k sqft169 Jagged Iron Trce, Dripping Springs, TX 78620ActiveUnlock MLS
- $785,0004 bd3 ba3k sqft650 SHADY HOLW, New Braunfels, TX 78132For Sale
 MLS ID #2012928, Andrew Gallegos TREC #516554, Century 21 Randall Morris. LERA MLS
 - $599,9004 bd4 ba3.3k sqft248 Melody Rd, Lockhart, TX 78644ActiveUnlock MLS
