A Thrill In Pine Hill! Welcome to 144 Woodlawn Street - a beautifully updated & maintained 3 bedroom, 1.5 bath Colonial located in desired Lynn neighborhood. This inviting residence offers the perfect blend of comfort, character & convenience. Inside, you'll find naturally lit living spaces, a functional layout & timeless fixtures/features that make everyday living effortless. The private lot provides plenty of room for outdoor entertaining or relaxing and features a sought-after one-car garage for parking or ample storage. Commuters will appreciate quick & easy travel to Route 1, Route 128/I-95, MBTA commuter rail service & the City of Boston. Conveniently located near shopping, restaurants, parks & schools - this home combines a peaceful residential setting w/ exceptional accessibility. Whether you're looking for your first home or your next chapter, this property presents a wonderful opportunity to enjoy everything this vibrant community has to offer. Book your showings today!
Pending
$629,900
144 Woodlawn St, Lynn, MA 01904
3beds
1,604sqft
:
Get pre-qualified$3,982/mo
Single Family Residence
Built in 1930
4,847 Square Feet Lot
$656,200 Zestimate®
$393/sqft
$-- HOA
What's special
Inviting residencePrivate lotFunctional layoutNaturally lit living spaces
- 14 days |
- 521 |
- 24 |
Zillow last checked:
Listing updated:
Listed by:
Mark Morreale 978-987-7171,
RE/MAX Triumph Realty 978-262-9665
Source: MLS PIN,MLS#: 73546990
Facts & features
Interior
Bedrooms & bathrooms
- Bedrooms: 3
- Bathrooms: 2
- Full bathrooms: 1
- 1/2 bathrooms: 1
- Main level bathrooms: 1
Primary bedroom
- Features: Walk-In Closet(s), Flooring - Wall to Wall Carpet, Cable Hookup, Lighting - Overhead, Closet - Double
- Level: Second
- Area: 182
- Dimensions: 14 x 13
Bedroom 2
- Features: Closet, Flooring - Wall to Wall Carpet, Cable Hookup, Lighting - Overhead
- Level: Second
- Area: 132
- Dimensions: 12 x 11
Bedroom 3
- Features: Closet, Flooring - Wall to Wall Carpet, Cable Hookup, Lighting - Overhead
- Level: Second
- Area: 132
- Dimensions: 12 x 11
Primary bathroom
- Features: No
Bathroom 1
- Features: Bathroom - Half, Flooring - Stone/Ceramic Tile, Countertops - Stone/Granite/Solid, Remodeled
- Level: Main,First
- Area: 24
- Dimensions: 6 x 4
Bathroom 2
- Features: Bathroom - Full, Bathroom - Tiled With Tub & Shower, Flooring - Stone/Ceramic Tile, Countertops - Stone/Granite/Solid, Recessed Lighting, Remodeled, Lighting - Pendant, Lighting - Overhead
- Level: Second
- Area: 54
- Dimensions: 9 x 6
Dining room
- Features: Flooring - Hardwood, Lighting - Pendant, Lighting - Overhead
- Level: Main,First
- Area: 156
- Dimensions: 13 x 12
Family room
- Features: Bathroom - Half, Ceiling Fan(s), Vaulted Ceiling(s), Flooring - Hardwood, Cable Hookup, Deck - Exterior, Exterior Access, Remodeled, Slider
- Level: Main,First
- Area: 240
- Dimensions: 16 x 15
Kitchen
- Features: Flooring - Stone/Ceramic Tile, Dining Area, Countertops - Stone/Granite/Solid, Kitchen Island, Wet Bar, Cabinets - Upgraded, Recessed Lighting, Remodeled, Stainless Steel Appliances, Lighting - Overhead
- Level: Main,First
- Area: 247
- Dimensions: 19 x 13
Living room
- Features: Flooring - Hardwood, Cable Hookup, Exterior Access, Open Floorplan, Recessed Lighting, Remodeled, Lighting - Overhead
- Level: Main,First
- Area: 273
- Dimensions: 21 x 13
Heating
- Forced Air, Natural Gas
Cooling
- Central Air
Appliances
- Included: Gas Water Heater, Tankless Water Heater, Range, Dishwasher, Disposal, Microwave, Refrigerator, Washer, Dryer
- Laundry: Electric Dryer Hookup, Exterior Access, Washer Hookup, Lighting - Overhead, Sink, In Basement
Features
- Wet Bar
- Flooring: Tile, Carpet, Hardwood
- Windows: Screens
- Basement: Walk-Out Access,Interior Entry,Concrete,Unfinished
- Number of fireplaces: 1
- Fireplace features: Living Room
Interior area
- Total structure area: 1,604
- Total interior livable area: 1,604 sqft
- Finished area above ground: 1,604
Property
Parking
- Total spaces: 5
- Parking features: Detached, Garage Door Opener, Storage, Workshop in Garage, Paved Drive, Off Street, Paved
- Garage spaces: 1
- Uncovered spaces: 4
Features
- Patio & porch: Porch - Enclosed, Deck, Deck - Composite
- Exterior features: Porch - Enclosed, Deck, Deck - Composite, Rain Gutters, Screens, Fenced Yard, Stone Wall
- Fencing: Fenced/Enclosed,Fenced
Lot
- Size: 4,847 Square Feet
- Features: Level
Details
- Parcel number: 552172,1991781
- Zoning: R2
Construction
Type & style
- Home type: SingleFamily
- Architectural style: Colonial
- Property subtype: Single Family Residence
Materials
- Frame
- Foundation: Block, Stone
- Roof: Shingle
Condition
- Year built: 1930
Utilities & green energy
- Electric: 200+ Amp Service
- Sewer: Public Sewer
- Water: Public
- Utilities for property: for Electric Range, for Electric Dryer, Washer Hookup
Green energy
- Energy efficient items: Thermostat
Community & HOA
Community
- Features: Public Transportation, Shopping, Pool, Tennis Court(s), Park, Walk/Jog Trails, Golf, Medical Facility, Laundromat, Highway Access, House of Worship, Private School, Public School, T-Station
- Subdivision: Pine Hill
HOA
- Has HOA: No
Location
- Region: Lynn
Financial & listing details
- Price per square foot: $393/sqft
- Tax assessed value: $567,400
- Annual tax amount: $5,844
- Date on market: 7/10/2026
- Listing terms: Contract
Estimated market value
$656,200
$623,000 - $689,000
$3,574/mo
Price history
| Date | Event | Price |
|---|---|---|
| 7/13/2026 | Pending sale | $629,900$393/sqft |
Source: MLS PIN #73546990 Report a problem | ||
| 7/9/2026 | Listed for sale | $629,900+75%$393/sqft |
Source: MLS PIN #73546990 Report a problem | ||
| 7/7/2017 | Sold | $360,000-2.7%$224/sqft |
Source: Public Record Report a problem | ||
| 5/14/2017 | Pending sale | $369,900$231/sqft |
Source: Toner Real Estate, LLC #72151411 Report a problem | ||
| 4/23/2017 | Listed for sale | $369,900+16.3%$231/sqft |
Source: Toner Real Estate, LLC #72151411 Report a problem | ||
| 11/21/2003 | Sold | $318,000$198/sqft |
Source: Public Record Report a problem | ||
Public tax history
| Year | Property taxes | Tax assessment |
|---|---|---|
| 2025 | $5,632 +3.9% | $543,600 +5.6% |
| 2024 | $5,420 +2.2% | $514,700 +8.3% |
| 2023 | $5,301 | $475,400 |
| 2022 | $5,301 +7.9% | $475,400 +26.1% |
| 2021 | $4,912 +5.5% | $377,000 +8.5% |
| 2020 | $4,657 -0.7% | $347,500 +6% |
| 2019 | $4,688 +1.8% | $327,800 +7.8% |
| 2018 | $4,606 +6.6% | $304,000 +9.8% |
| 2017 | $4,320 +1.8% | $276,900 +5.6% |
| 2016 | $4,242 +1.8% | $262,200 +5.4% |
| 2015 | $4,167 +3.8% | $248,800 +6.1% |
| 2014 | $4,015 +3.8% | $234,400 +2.6% |
| 2013 | $3,867 +1.4% | $228,400 -2.5% |
| 2012 | $3,814 -2.3% | $234,300 -2.7% |
| 2011 | $3,904 +3% | $240,700 -1.4% |
| 2010 | $3,791 +10.2% | $244,100 -9.6% |
| 2009 | $3,439 +9.8% | $269,900 -5.4% |
| 2008 | $3,131 +2.6% | $285,200 -2.8% |
| 2007 | $3,051 +4.6% | $293,400 |
| 2006 | $2,916 +5.5% | $293,400 +8.1% |
| 2005 | $2,764 -4.9% | $271,500 +6.8% |
| 2004 | $2,906 -2.1% | $254,200 +13.1% |
| 2003 | $2,968 +11% | $224,700 +38.4% |
| 2001 | $2,673 +19.2% | $162,400 +28.4% |
| 1999 | $2,243 +13.1% | $126,500 +6.8% |
| 1995 | $1,984 | $118,400 |
Find assessor info on the county website
Monthly payment
Est. payment
Payment breakdown
Explore the cost of this home by adjusting the details. Changes won't be saved.Climate risks
Neighborhood: 01904
Nearby schools
GreatSchools rating
- 6/10Sewell-Anderson Elementary SchoolGrades: PK-5Distance: 0.1 mi
- 1/10Fecteau-Leary Junior/Senior High SchoolGrades: 6-12Distance: 0.8 mi
- 6/10William R Fallon Elementary SchoolGrades: K-5Distance: 0.2 mi
Schools provided by the listing agent
- Elementary: Sewell-Anderson
- Middle: Fecteau-Leary
- High: Lynn High
Source: MLS PIN. This data may not be complete. We recommend contacting the local school district to confirm school assignments for this home.
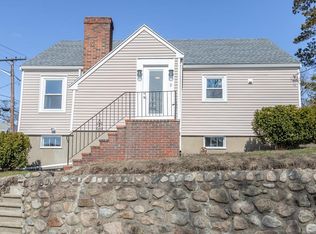
- $640,9003 bd2 ba1.3k sqft2 Bellevue Rd, Lynn, MA 01904Off Market
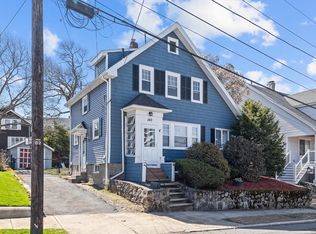
- $623,0003 bd2 ba1.4k sqft140 Woodlawn St, Lynn, MA 01904Sold
- $577,0002 bd1 ba1.1k sqft6 Bellevue Rd, Lynn, MA 01904Off Market
- $662,0003 bd2 ba1.6k sqft136 Woodlawn St, Lynn, MA 01904Off Market
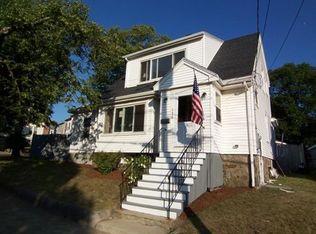
- $538,0003 bd1 ba1.1k sqft7 Larch Rd, Lynn, MA 01904Off Market
- $579,1003 bd1 ba1.3k sqft143 Woodlawn St, Lynn, MA 01904Off Market
- $900,4004 bd2 ba2.6k sqft147 Woodlawn St, Lynn, MA 01904Off Market
- $647,2003 bd1 ba1.4k sqft139 Woodlawn St, Lynn, MA 01904Off Market
A local agent can set up tours, give advice and negotiate with sellers.
Similar homes
- $650,0003 bd2 ba1.7k sqft29 Woodlawn St, Lynn, MA 01904For Sale
 MLS ID #73514665, Colleen Toner, Toner Real Estate, LLC. MLS PIN
 - $725,0003 bd2 ba1.7k sqft25 Gordon Rd, Lynn, MA 01904For Sale
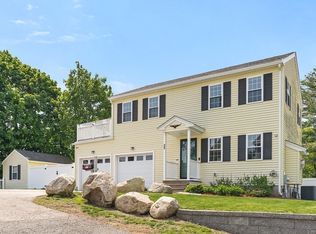 MLS ID #73543740, Colleen Toner, Toner Real Estate, LLC. MLS PIN
 - $639,9003 bd3 ba1.6k sqft20 Milton St, Saugus, MA 01906For Sale
 MLS ID #73538395, Angela Sweeney, William Raveis R.E. & Home Services. MLS PIN
 - $629,9003 bd1 ba1k sqft15 Jefferson Ave, Saugus, MA 01906For Sale
 MLS ID #73538303, Cheryl Henderson, Bay State Realty Associates. MLS PIN
 - $635,0003 bd1 ba1.4k sqft153 Lynn St, Peabody, MA 01960For SaleMLS ID #73529422, DalBon & Company, Keller Williams Realty Evolution. MLS PIN
- $649,9993 bd2 ba1.3k sqft60 Harriett Ave, Burlington, MA 01803For SaleMLS ID #73553045, Charlotte Marrocco-Mohler, Berkshire Hathaway HomeServices Verani Realty. MLS PIN
- $634,9003 bd1 ba1.3k sqft91 Great Woods Rd, Saugus, MA 01906For SaleMLS ID #73509687, The Bill Butler Group, Leading Edge Real Estate. MLS PIN
- $799,9003 bd2 ba2k sqft53 Longhill Rd, Lynn, MA 01904For SaleMLS ID #73520797, Colleen Toner, Toner Real Estate, LLC. MLS PIN
- $709,0003 bd3 ba1.2k sqft12 Ruby Rd, Saugus, MA 01906For SaleMLS ID #73532409, Yessenia Feliciano, Coldwell Banker Realty - Western MA. MLS PIN
- $699,0004 bd3 ba2.1k sqft10 Perley Ave, Peabody, MA 01960For SaleMLS ID #73553189, Scott E. Jones, Jr., RE/MAX Platinum. MLS PIN
- $749,0003 bd2 ba1.1k sqft90 Forest St, Melrose, MA 02176For SaleMLS ID #73553427, Peter Giannikopoulos, Coldwell Banker Realty - Boston. MLS PIN
- $779,0003 bd2 ba1.4k sqft18 Nahant St, Wakefield, MA 01880For SaleMLS ID #73553082, Sabrina Carr Group, William Raveis R.E. & Home Services. MLS PIN
- $749,9004 bd2 ba1.6k sqft12 Boynton St, Swampscott, MA 01907For SaleMLS ID #73546401, The Young Group, Leopold & McMasters Realty. MLS PIN
- $799,9003 bd2 ba2k sqft5 Bradford Ter, Saugus, MA 01906For SaleMLS ID #73543619, The Sarkis Team, Douglas Elliman Real Estate - The Sarkis Team. MLS PIN
- $749,9003 bd2 ba1.6k sqft138 Marble St, Stoneham, MA 02180For SaleMLS ID #73544989, Team Ladner, RE/MAX Harmony. MLS PIN
- $629,0002 bd2 ba1.2k sqft229 Highland St, South Hamilton, MA 01982For SaleMLS ID #73540537, Guittarr Group, J. Barrett & Company. MLS PIN
- $799,0003 bd2 ba1.6k sqft265 Main St, Melrose, MA 02176For SaleMLS ID #73549122, Gayle Winters & Co. Team, Compass. MLS PIN
- $699,9003 bd2 ba1.2k sqft64 Garfield Ave, Woburn, MA 01801For SaleMLS ID #73543118, The Denman Group, eXp Realty LLC - Corporate Office. MLS PIN
- $850,0003 bd2 ba1.4k sqft875 Highland Ave, Medford, MA 02155For SaleMLS ID #73553056, John Dean, Engel & Volkers Boston. MLS PIN
- $739,0004 bd2 ba1.8k sqft37 Bent Ave, Malden, MA 02148For SaleMLS ID #73545007, Armando Roman, Signature Realty. MLS PIN
