SANDHILL COTTAGE - Year-Round Long Point Retreat on Nearly 1/4 Acre, Steps to Beach Access. Set in the heart of Long Point-one of Canada's only UNESCO World Biosphere Reserves-this year-round cottage delivers the kind of lifestyle people daydream about on Monday mornings. Sitting on almost a quarter acre with peaceful marsh views, the property hits that perfect balance of privacy, nature, and beachside ease. Inside, the open-concept layout keeps everything bright and social. The living room features a cozy fireplace for cooler nights and flows into a sharp, well-equipped kitchen complete with 6-burner propane range, quartz countertops, a large island with built-in bar fridge and included appliances. SANDHILL COTTAGE earns its name with a standout design moment: a striking crane-themed feature wall in the dining area. It adds personality and creates a memorable focal point that ties beautifully into the natural setting Long Point is known for. The cottage offers 3 sizeable bedrooms, 3 pc. bath and convenient in-house laundry. The primary bedroom opens to a sunroom, giving you a peaceful spot to watch the marsh come alive. Flooring throughout is luxury vinyl plank paired with tasteful area rugs, keeping the space durable, warm, and stylish. Outside, the updated siding gives the home a fresh, low-maintenance exterior. A tiered deck with a hot tub and a firepit area turn the backyard into a year-round hangout zone. A garage and partial basement add practical storage and workspace-rare perks this close to the lake. Best of all, you're only steps away from the beach access, making spontaneous swims, sunset walks and long summer days effortless. Long Point offers pristine sandy beaches, boating, fishing, wildlife viewing, nature trails, and world-class birding, with marinas, restaurants, and shops only minutes away. A standout blend of comfort, land, upgrades, and unbeatable location-SANDHILL COTTAGE makes year-round lakeside living wonderfully easy.
Sold for $785,000
C$785,000
144 Woodstock Ave, Long Pt, ON M0E 1M0
3beds
1,632sqft
Single Family Residence, Residential
Built in 1955
10,628 Square Feet Lot
$-- Zestimate®
C$481/sqft
C$2,265 Estimated rent
Home value
Not available
Estimated sales range
Not available
Not available
Owner options
List your home for rent
C$2,265/mo
Rent Zestimate®
Find your next renter with Zillow Rental Manager. Plus, with online applications, you can quickly screen prospective tenants – for free.
C$2,265/mo
Rent Zestimate®
Refinance and save
C$3,319/mo
Est. payment
Refinancing to a lower rate could help reduce your monthly payments and save thousands over the life of the loan.
C$3,319/mo
Est. payment
Explore your selling options
Work with a Zillow partner agent
Leverage their expertise and Zillow's premium Showcase listings to get your home seen by more buyers.
Get startedList with your own agent
Get your home in front of millions of buyers by listing it on Zillow.
Learn how to do itSell it yourself
Take full control of how buyers see your home on Zillow by listing For Sale by Owner (FSBO).
List your homeWhat's special
Peaceful marsh viewsOpen-concept layoutCozy fireplaceSharp well-equipped kitchenQuartz countertopsIncluded appliances
Zillow last checked:
Listing updated:
Listed by:
Rose Ravin, Salesperson,
Peak Peninsula Realty Brokerage Inc.,
Josh Manary, Salesperson,
Peak Peninsula Realty Brokerage Inc.
Source: ITSO,MLS®#: 40813841Originating MLS®#: Cornerstone Association of REALTORS®
Facts & features
Interior
Bedrooms & bathrooms
- Bedrooms: 3
- Bathrooms: 1
- Full bathrooms: 1
- Main level bathrooms: 1
- Main level bedrooms: 3
Other
- Description: sunroom
- Level: Main
Bedroom
- Level: Main
Bedroom
- Level: Main
Bathroom
- Features: 3-Piece, Laundry
- Level: Main
Dining room
- Level: Main
Kitchen
- Level: Main
Living room
- Features: Fireplace
- Level: Main
Other
- Description: Hallway / stairs to basement
- Level: Main
Sunroom
- Level: Main
Heating
- Forced Air-Propane
Cooling
- Central Air
Appliances
- Included: Water Heater Owned, Water Softener, Dishwasher, Dryer, Hot Water Tank Owned, Range Hood, Refrigerator, Stove, Washer
- Laundry: In Bathroom, Main Level
Features
- Windows: Window Coverings
- Basement: Partial,Unfinished
- Number of fireplaces: 1
- Fireplace features: Electric
Interior area
- Total structure area: 1,632
- Total interior livable area: 1,632 sqft
- Finished area above ground: 1,632
Property
Parking
- Total spaces: 10
- Parking features: Detached Garage, Outside/Surface/Open, Private Drive Single Wide
- Has garage: Yes
- Uncovered spaces: 2
Features
- Stories: 1
- Patio & porch: Deck, Enclosed
- Exterior features: Landscape Lighting
- Has spa: Yes
- Spa features: Hot Tub, Heated
- Waterfront features: Lake/Pond
- Frontage type: North
- Frontage length: 66.30
Lot
- Size: 10,628 Square Feet
- Dimensions: 66.3 x 158.6
- Features: Urban, Beach, Campground, Near Golf Course, Library, Marina, Park, Place of Worship, Quiet Area, Rec./Community Centre, School Bus Route, Shopping Nearby, Trails
- Topography: Flat,Marsh
Details
- Parcel number: 501140251
- Zoning: RR
- Other equipment: Hot Tub Equipment
Construction
Type & style
- Home type: SingleFamily
- Architectural style: Bungalow
- Property subtype: Single Family Residence, Residential
Materials
- Vinyl Siding
- Foundation: Concrete Block
- Roof: Asphalt Shing
Condition
- 51-99 Years
- New construction: No
- Year built: 1955
Utilities & green energy
- Sewer: Gray Waste, Holding Tank
- Water: Sandpoint Well
- Utilities for property: Cell Service, Garbage/Sanitary Collection, High Speed Internet Avail, Recycling Pickup, Phone Available
Community & HOA
Community
- Security: Smoke Detector, Carbon Monoxide Detector(s), Smoke Detector(s)
Location
- Region: Long Pt
Financial & listing details
- Price per square foot: C$481/sqft
- Annual tax amount: C$4,926
- Date on market: 3/21/2026
- Inclusions: Dishwasher, Dryer, Hot Tub, Hot Tub Equipment, Hot Water Tank Owned, Range Hood, Refrigerator, Smoke Detector, Stove, Washer, Window Coverings
- Road surface type: Paved
Price history
| Date | Event | Price |
|---|---|---|
| 5/28/2026 | Sold | C$785,000C$481/sqft |
Source: ITSO #40813841 Report a problem | ||
Public tax history
Tax history is unavailable.
Neighborhood: N0E
Nearby homes
- C$---- bd-- ba-- sqft148 Woodstock Ave, Norfolk County, ON N0E1M0Off Market
- C$---- bd-- ba-- sqft156 Woodstock Ave, Norfolk County, ON N0E1M0Off Market
- C$1,100,0003 bd2 ba1.4k sqft88 Woodstock Ave, Norfolk County, ON N0E1M0For Sale
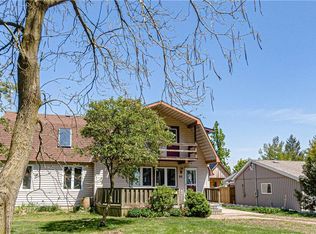
- C$1,285,0004 bd3 ba2.8k sqft6 Howey Ave, Norfolk County, ON N0E1M0For Sale

- C$---- bd-- ba-- sqft261 Erie Blvd, Norfolk County, ON N0E1M0Off Market
- C$1,700,0003 bd1 ba1k sqft5 Beach Ave, Norfolk County, ON N0E1M0For Sale
- C$830,0004 bd2 ba2.1k sqft270 Erie Blvd, Norfolk County, ON N0E1M0Sold
- C$645,0004 bd1 ba1.2k sqft7 Willow Ave, Norfolk County, ON N0E1M0For Sale
Nearby schools
GreatSchools rating
No schools nearby
We couldn't find any schools near this home.
- Ontario
- Haldimand-Norfolk Regional Municipality
- Norfolk County
- M0E 1M0
- 144 Woodstock Ave
