Welcome to 6 Howey Avenue, where you can enjoy the best of both worlds in one exceptional Long Point location. Situated directly on the channel with its own private boathouse, this impressive property is also only a few short steps from the sandy beach and the warm waters of Lake Erie. Whether your perfect day involves boating, fishing, swimming or simply relaxing to watch sunset by the water, it can all begin right outside your door. Inside, the spacious, beautifully maintained vacation home offers exceptional craftsmanship, generous living areas, and abundant natural light. Highlights include an inviting foyer with a sweeping staircase, a well-appointed kitchen, multiple living spaces with striking stone fireplaces, a dedicated office with built-in shelving and four spacious bedrooms. Hardwood flooring and rich wood trim add warmth and character throughout. A private elevator provides effortless and convenient access between the main and second floors. Outside, the landscaped channel-front yard is made for enjoying life at the lake. Gather around the firepit, entertain on the large rear deck or settle into an Adirondack chair at the water’s edge. The private boathouse with lift keeps your boat protected and ready for your next trip onto Long Point Bay, while the attached double garage provides excellent parking and storage. This is more than a cottage—it is a substantial waterfront vacation home offering space, comfort and one of Long Point’s most desirable combinations: direct boating access and the beach just steps away.
For sale
C$1,285,000
6 Howey Ave, Norfolk County, ON N0E 1M0
4beds
2,845sqft
Single Family Residence, Residential
Built in 1989
0.27 Acres Lot
$-- Zestimate®
C$452/sqft
C$-- HOA
What's special
Private boathouseDirectly on the channelExceptional craftsmanshipAbundant natural lightWell-appointed kitchenFour spacious bedroomsPrivate elevator
- 54 days
- 7
- 0
Zillow last checked:
Listing updated:
Listed by:
Ray Ferris, Broker of Record,
The Realty Firm Erie's Edge,
Amie Patricia Ferris, Broker,
The Realty Firm Erie's Edge
Source: ITSO,MLS®#: 40857158Originating MLS®#: Cornerstone Association of REALTORS®
Facts & features
Interior
Bedrooms & bathrooms
- Bedrooms: 4
- Bathrooms: 3
- Full bathrooms: 3
- Main level bathrooms: 1
Bedroom
- Level: Second
Bedroom
- Level: Second
Bedroom
- Level: Second
Other
- Features: Walk-in Closet
- Level: Second
Bathroom
- Features: 3-Piece
- Level: Main
Bathroom
- Features: 5+ Piece, Ensuite
- Level: Second
Bathroom
- Features: 4-Piece
- Level: Second
Dinette
- Level: Main
Family room
- Level: Main
Foyer
- Level: Main
Kitchen
- Level: Main
Living room
- Level: Main
Office
- Level: Main
Pantry
- Level: Main
Storage
- Level: Main
Heating
- Forced Air-Propane
Cooling
- Central Air
Appliances
- Included: Oven, Water Heater Owned, Dishwasher, Dryer
Features
- Built-In Appliances, Elevator
- Windows: Skylight(s)
- Basement: Crawl Space,Unfinished
- Has fireplace: No
Interior area
- Total structure area: 2,845
- Total interior livable area: 2,845 sqft
- Finished area above ground: 2,845
Video & virtual tour
Property
Parking
- Total spaces: 6
- Parking features: Attached Garage, Private Drive Double Wide
- Attached garage spaces: 2
- Uncovered spaces: 4
Features
- Stories: 2
- On waterfront: Yes
- Waterfront features: Bay, Direct Waterfront, Boat Access - Parking Deeded, Seawall, Access to Water, Lake Privileges
- Body of water: Long Point Bay
- Frontage type: West
- Frontage length: 66.00
Lot
- Size: 0.27 Acres
- Dimensions: 66 x 180
- Features: Urban, Beach, Campground, Marina, Park, Public Parking
Details
- Additional structures: Boat House
- Parcel number: 501160254
- Zoning: RR
Construction
Type & style
- Home type: SingleFamily
- Architectural style: Cottage
- Property subtype: Single Family Residence, Residential
Materials
- Brick, Wood Siding
- Roof: Metal
Condition
- 31-50 Years
- New construction: No
- Year built: 1989
Utilities & green energy
- Sewer: Septic Tank
- Water: Sandpoint Well
Community & HOA
Location
- Region: Norfolk County
Financial & listing details
- Price per square foot: C$452/sqft
- Annual tax amount: C$9,104
- Date on market: 8/20/2026
- Inclusions: Dishwasher, Dryer
Price history
| Date | Event | Price |
|---|---|---|
| 8/20/2026 | Listed for sale | C$1,285,000C$452/sqft |
Source: ITSO #40857158 Report a problem | ||
Public tax history
Tax history is unavailable.
Climate risks
Neighborhood: N0E
Nearby schools
GreatSchools rating
No schools nearby
We couldn't find any schools near this home.

Similar homes
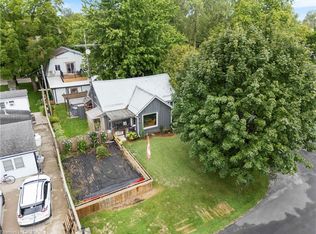
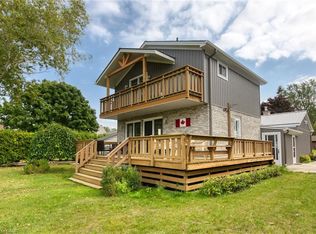
- C$1,219,0003 bd2 ba2.3k sqft13 Rogers Ave, Norfolk County, ON N0E 1M0For Sale
 MLS ID #40842417, Amie Patricia Ferris, Broker, The Realty Firm Erie's Edge. ITSO
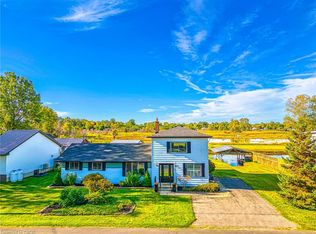
 - C$1,000,0004 bd2 ba2.1k sqft44 Old Cut Blvd, Norfolk County, ON N0E 1M0For Sale
 MLS ID #40830870, Dennis Tian, Salesperson, CASORA REALTY INC.. ITSO
 - C$1,245,0003 bd2 ba1.7k sqft88 Old Cut Blvd, Norfolk County, ON N0E 1M0For Sale
 MLS ID #40865426, Ray Ferris, Broker of Record, The Realty Firm Erie's Edge. ITSO
 - C$1,099,9003 bd3 ba1.9k sqft23 Poplar Rd, Norfolk County, ON N0E 1M0For Sale
 MLS ID #40867988, Ray Ferris, Broker of Record, The Realty Firm Erie's Edge. ITSO
