JUST STEPS FROM THE BEACH! If you’ve been dreaming of the Long Point lifestyle, this charming 1.5-storey, 3-bedroom cottage puts you just a short stroll from one of Ontario’s best sandy beaches and minutes from local marinas and boating on Long Point Bay. Rustic, warm and full of cottage character, the fully winterized home offers a well-laid-out kitchen, spacious living room and plenty of room for family and friends. Upstairs, the large primary bedroom provides a private retreat after a day spent on the water or at the beach. Outside is where the fun happens. Designed for summer entertaining, the impressive outdoor living space features a bar, built-in BBQ area, charcoal BBQ pit, hot tub and outdoor TV area — the perfect setup for long summer afternoons and evenings with friends. And then there’s the garage! The massive 3-bay garage provides exceptional space for boats, vehicles, personal watercraft, golf carts and all the toys that come with life at Long Point. Above the garage, beautifully renovated finished space gives you even more room for guests and entertaining. Whether you’re looking for your own Long Point getaway, a place where everyone — and all their toys — can fit, a property with potential as a short-term rental, all of the above, this one checks a lot of boxes. Beach in the morning. Boating in the afternoon. BBQs and hot tub nights back at the cottage, ice fishing adventures with friends or winter retreats. This is what Long Point is all about.
For sale
C$639,900
14 Howey Ave, Norfolk County, ON N0E 1M0
3beds
1,150sqft
Single Family Residence, Residential
Built in ----
5,619 Square Feet Lot
$-- Zestimate®
C$556/sqft
C$-- HOA
What's special
Fully winterized homeWell-laid-out kitchenBuilt-in bbq areaCharcoal bbq pitHot tubOutdoor tv area
- 1 day
- 7
- 0
Zillow last checked:
Listing updated:
Listed by:
Amie Patricia Ferris, Broker,
The Realty Firm Erie's Edge,
Ray Ferris, Broker of Record,
The Realty Firm Erie's Edge
Source: ITSO,MLS®#: 40861087Originating MLS®#: Cornerstone Association of REALTORS®
Facts & features
Interior
Bedrooms & bathrooms
- Bedrooms: 3
- Bathrooms: 2
- Full bathrooms: 1
- 1/2 bathrooms: 1
- Main level bathrooms: 1
- Main level bedrooms: 2
Bedroom
- Level: Main
Bedroom
- Level: Main
Other
- Level: Second
Bathroom
- Description: Includes laundry
- Features: 3-Piece
- Level: Main
Other
- Features: 2-Piece
- Level: Second
Dining room
- Level: Main
Kitchen
- Level: Main
Living room
- Level: Main
Heating
- Electric, Fireplace-Propane, Heat Pump
Cooling
- Ductless
Appliances
- Included: Water Softener, Dishwasher, Dryer, Refrigerator, Stove, Washer
Features
- Water Treatment
- Basement: Crawl Space,Unfinished
- Number of fireplaces: 1
- Fireplace features: Propane
Interior area
- Total structure area: 1,150
- Total interior livable area: 1,150 sqft
- Finished area above ground: 1,150
Video & virtual tour
Property
Parking
- Total spaces: 7
- Parking features: Detached Garage, Private Drive Triple+ Wide
- Garage spaces: 3
- Uncovered spaces: 4
Features
- Stories: 1
- Has spa: Yes
- Spa features: Hot Tub
- Frontage type: West
- Frontage length: 46.02
Lot
- Size: 5,619 Square Feet
- Dimensions: 46.02 x 122
- Features: Urban, Ample Parking, Beach, Campground, Cul-De-Sac, Marina
Details
- Parcel number: 501160256
- Zoning: RR
Construction
Type & style
- Home type: SingleFamily
- Architectural style: Bungalow
- Property subtype: Single Family Residence, Residential
Materials
- Wood Siding
- Roof: Metal
Condition
- 51-99 Years
- New construction: No
Utilities & green energy
- Sewer: Gray Waste, Holding Tank
- Water: Sandpoint Well
Community & HOA
Location
- Region: Norfolk County
Financial & listing details
- Price per square foot: C$556/sqft
- Annual tax amount: C$4,461
- Date on market: 9/8/2026
- Inclusions: Dishwasher, Dryer, Hot Tub, Refrigerator, Stove, Washer, Two Outside Tv's. Tv In The Upstairs Of The House. All Tv Wall Mount Brackets Will Stay. Bbq. Murphy Bed In Second Bedroom On Main Floor In House. Bed In Upper Garage. Other Items May Be Negotiable.
Price history
| Date | Event | Price |
|---|---|---|
| 9/8/2026 | Listed for sale | C$639,900C$556/sqft |
Source: ITSO #40861087 Report a problem | ||
Public tax history
Tax history is unavailable.
Climate risks
Neighborhood: N0E
Nearby schools
GreatSchools rating
No schools nearby
We couldn't find any schools near this home.


Similar homes
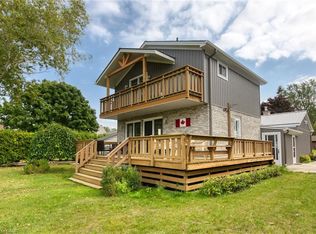
- C$645,0004 bd1 ba1.2k sqft7 Willow Ave, Norfolk County, ON N0E 1M0For Sale
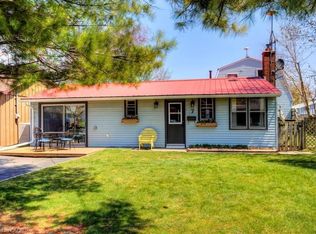 MLS ID #40838866, Rose Ravin, Salesperson, Peak Peninsula Realty Brokerage Inc.. ITSO
 - C$640,0002 bd3 ba1.1k sqft1053 Bay St, Norfolk County, ON N0E 1M0For Sale
 MLS ID #40858432, Michael Connor, Salesperson, Peak Peninsula Realty Brokerage Inc.. ITSO
 - C$675,0003 bd3 ba1.6k sqft23 Backus Dr, Norfolk County, ON N0E 1M0For Sale
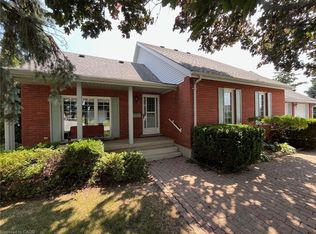 MLS ID #40797017, Jarred Wilcox, Salesperson, Peak Peninsula Realty Brokerage Inc.. ITSO
 - C$429,9002 bd2 ba1.1k sqft11 Mallard Walk, Norfolk County, ON N0E 1M0For Sale
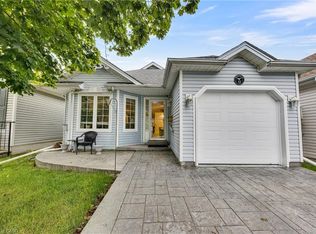 MLS ID #40861067, Krystal West, Salesperson, The Realty Firm Erie's Edge. ITSO
