The Bridgewater by MacIntosh Homes, a thoughtfully designed three to four bedroom, two-and-a-half bath colonial offering 3,048 square feet on 3.15 acres in Milford Township. A two-car side-entry garage complements the exterior. The main level balances classic formality and modern flow with a formal dining room, versatile flex space for office or library, and a light-filled family room open to the kitchen and breakfast area. Luxury vinyl plank flooring runs through the foyer, dining room, family room, kitchen, and breakfast area, with luxury vinyl tile in all bathrooms. The kitchen includes 42-inch Century Kitchens cabinetry with soft-close doors and pull-out drawers, level-two granite or level-one quartz countertops, a cooktop with ventilation hood, built-in wall oven and microwave combination, and dishwasher. A private first floor primary suite features generous proportions, two walk-in closets, and a spa-inspired bath with separate vanities, walk-in shower, and freestanding tub. Upstairs, two additional bedrooms and a full bath are joined by a loft area that can remain open or convert to a fourth bedroom. Pricing reflects the country manor elevation; the country farmhouse elevation is available for an additional twenty thousand dollars. With public sewer and stormwater management already in place, this cleared homesite is ready for construction with opportunities for buyer selections and customizations. Convenient to Quakertown shopping and dining, Route 309, and the PA Turnpike. Estimated build time approximately 6 to 9 months.
New construction
$950,000
1440 Allentown Rd, Quakertown, PA 18951
3beds
3,116sqft
Single Family Residence
Built in ----
3.15 Acres Lot
$-- Zestimate®
$305/sqft
$-- HOA
What's special
Two-car side-entry garageTwo-and-a-half bathCooktop with ventilation hoodFormal dining roomThree to four bedroom
- --
- on Zillow
- 53
- views
- 3
- saves
Zillow last checked:
Listing updated:
Listed by:
Dana MacIntosh 267-222-0264,
Keller Williams Real Estate-Blue Bell 2156462900
Source: Bright MLS,MLS#: PABU2135332
Facts & features
Interior
Bedrooms & bathrooms
- Bedrooms: 3
- Bathrooms: 3
- Full bathrooms: 2
- 1/2 bathrooms: 1
- Main level bathrooms: 2
- Main level bedrooms: 1
Basement
- Area: 0
Heating
- Forced Air, Propane
Cooling
- Central Air, Electric
Appliances
- Included: Cooktop, Dishwasher, Disposal, Exhaust Fan, Oven, Range Hood, Stainless Steel Appliance(s), Water Heater
- Laundry: Main Level
Features
- Bathroom - Tub Shower, Dining Area, Family Room Off Kitchen, Floor Plan - Traditional, Eat-in Kitchen, Kitchen Island, Entry Level Bedroom, Formal/Separate Dining Room, Primary Bath(s), Walk-In Closet(s), 9'+ Ceilings
- Flooring: Carpet, Luxury Vinyl
- Doors: Insulated
- Windows: Low Emissivity Windows
- Basement: Full,Concrete,Sump Pump
- Has fireplace: No
Interior area
- Total structure area: 3,116
- Total interior livable area: 3,116 sqft
- Finished area above ground: 3,116
- Finished area below ground: 0
Property
Parking
- Total spaces: 6
- Parking features: Garage Faces Side, Asphalt, Attached, Driveway
- Attached garage spaces: 2
- Uncovered spaces: 4
Accessibility
- Accessibility features: None
Features
- Levels: Two
- Stories: 2
- Patio & porch: Porch
- Pool features: None
Lot
- Size: 3.15 Acres
Details
- Additional structures: Above Grade, Below Grade
- Parcel number: N/A
- Zoning: RA
- Special conditions: Standard
Construction
Type & style
- Home type: SingleFamily
- Architectural style: Colonial
- Property subtype: Single Family Residence
Materials
- Concrete, Vinyl Siding
- Foundation: Passive Radon Mitigation
- Roof: Architectural Shingle
Condition
- Excellent
- New construction: Yes
Details
- Builder model: Waldon
- Builder name: MacIntosh Homes LLC
Utilities & green energy
- Electric: 200+ Amp Service
- Sewer: Public Sewer
- Water: Well
- Utilities for property: Cable Available, Propane
Community & HOA
Community
- Subdivision: None Available
HOA
- Has HOA: No
Location
- Region: Quakertown
- Municipality: MILFORD TWP
Financial & listing details
- Price per square foot: $305/sqft
- Tax assessed value: $6,060
- Annual tax amount: $1,293
- Date on market: 11/12/2026
- Listing agreement: Exclusive Right To Sell
- Listing terms: Conventional,Cash
- Ownership: Fee Simple
Estimated market value
Not available
Estimated sales range
Not available
Not available
Price history
| Date | Event | Price |
|---|---|---|
| 11/13/2026 | Listed for sale | $950,000$305/sqft |
Source:  Bright MLS #PABU2135332 Report a problem | ||
Public tax history
Tax history is unavailable.
Monthly payment
Est. payment
Payment breakdown
Explore the cost of this home by adjusting the details. Changes won't be saved.Climate risks
Neighborhood: 18951
Nearby schools
Schools provided by the listing agent
- High: Quakertown
- District: Quakertown Community
Source: Bright MLS. This data may not be complete. We recommend contacting the local school district to confirm school assignments for this home.

Similar homes
- $925,0004 bd3 ba3.1k sqftLOT 2 Allentown Rd, Quakertown, PA 18951New Construction
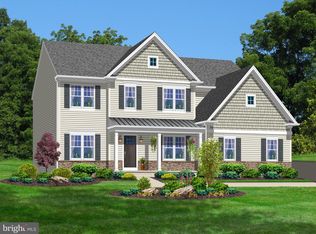
 MLS ID #PABU2132798, Dana MacIntosh, Keller Williams Real Estate-Blue Bell. Bright MLS
- $880,0004 bd3 ba2.7k sqft1200 Hedgeline Dr, Pennsburg, PA 18073For Sale
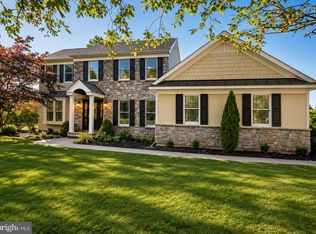 MLS ID #PABU2134850, Ms. Nadine Maureen Quinn, Compass RE. Bright MLS
- $774,5004 bd3 ba2.3k sqft1669 Fennel Rd, Quakertown, PA 18951For Sale
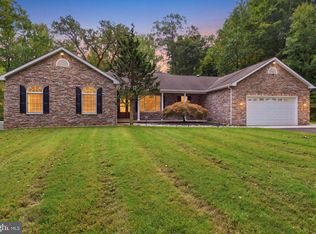 MLS ID #PABU2132618, Linda K Levin, Keller Williams Real Estate - Southampton. Bright MLS
- $870,0006 bd7 ba3.9k sqft2485 Hieter Rd, Quakertown, PA 18951For Sale
 MLS ID #778863, Shabana Pathan, Keller Williams Northampton. GLVR
- $850,0004 bd3 ba2.8k sqft928 S Old Bethlehem Pike, Quakertown, PA 18951For SaleMLS ID #PABU2131382, Vickie Landis, Keller Williams Realty Group. Bright MLS
- $785,0004 bd3 ba3.2k sqft1025 Mariwill Dr, Quakertown, PA 18951For SaleMLS ID #PABU2135562, Lynne DiDonato, Coldwell Banker Hearthside-Doylestown. Bright MLS
- $887,0004 bd4 ba4.2k sqft7915 Richlandtown Rd, Quakertown, PA 18951For SaleMLS ID #PABU2130758, Brian Offner, Iron Valley Real Estate Legacy. Bright MLS
- $649,9004 bd3 ba2.3k sqft1228 Winterthur Ln, Quakertown, PA 18951For SaleMLS ID #PABU2134726, Anna Louise Farrell, Howard Hanna Real Estate Services. Bright MLS
- $925,0003 bd3 ba2.5k sqft1915 Old Bethlehem Pike, Sellersville, PA 18960For SaleMLS ID #PABU2134522, Amy Bergstresser, Bergstresser Real Estate Inc. Bright MLS
- $629,9005 bd2 ba3.6k sqft2605 Mill Rd, Quakertown, PA 18951For SaleMLS ID #PABU2134362, Arden Freeman, RE/MAX 440 - Quakertown. Bright MLS
- $699,9004 bd4 ba3.1k sqft211 Tollgate Rd, Quakertown, PA 18951For SaleMLS ID #PABU2131392, Steve Hull, RE/MAX One Realty. Bright MLS
- $1,039,9904 bd3 ba3.2k sqftNew Construction, Coopersburg, PA 18036New ConstructionMLS ID #PALH2017230, Robin Tobisch, WB Homes Realty Associates Inc.. Bright MLS
- $1,074,9904 bd4 ba3.6k sqft6459 Chestnut Hills Rd, Coopersburg, PA 18036New ConstructionMLS ID #PALH2017226, Robin Tobisch, WB Homes Realty Associates Inc.. Bright MLS
- $560,0005 bd3 ba3.8k sqft2515 Hillcrest Rd, Quakertown, PA 18951For SaleMLS ID #PABU2131500, Liz Hoover, EXP Realty, LLC. Bright MLS
- $909,9004 bd3 ba3.2k sqft321 Green Top Rd #7, Sellersville, PA 18960New ConstructionMLS ID #PABU2118244, Vincent Vesci, Compass RE. Bright MLS
- $889,9004 bd3 ba2.8k sqft329 Green Top Rd #5, Sellersville, PA 18960New ConstructionMLS ID #PABU2120582, Vincent Vesci, Compass RE. Bright MLS
- $989,9004 bd4 ba3.4k sqft1321 Catch Basin Rd #3, Sellersville, PA 18960New ConstructionMLS ID #PABU2118286, Vincent Vesci, Compass RE. Bright MLS
