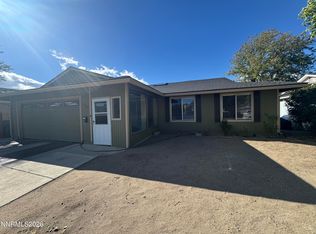
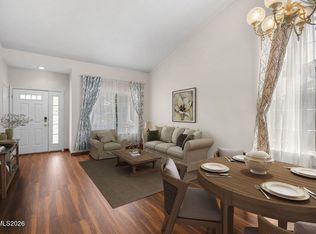
Welcome to the Toscana/D'Andria 55+ gated community. A wonderful place to live, make friends and enjoy all the amenities offered. A year round indoor pool and spa, a seasonal outdoor pool, bocce ball courts, gym, activities and more. If you love a home that has a lot of light from morning to night, this could be the home for you. A lovely yard with paver patio, rose bushes and artificial turf (no mowing). A kitchen that is large with solid surface counter tops and under cabinets lighting. An additional room adjacent to the kitchen for a breakfast room, office or hobbies. Open concept which is great for family or friends gatherings. The Master bath has an upgraded Garden window. The dog park is very close and the mailbox is right at the end of your driveway. 5 Minutes from Interstate 80 and Veterans Pkwy. 20 minutes from Reno-Tahoe International Airport. Shopping Centers are just minutes away in either direction. There is a brand new 50 gal. Hot Water Heater, new faucets in both bathrooms and kitchen plus a new garbage disposal. The Washer, Dryer and Refrigerator remain if you wish at no additional value. Agent is related to the seller.
Active
Price cut: $15K (10/8)
$485,000
1440 Arona Dr, Sparks, NV 89434
2beds
1,493sqft
Single Family Residence
Built in 2003
4,791 Square Feet Lot
$484,400 Zestimate®
$325/sqft
$216/mo HOA
What's special
Rose bushesUnder cabinets lightingNew garbage disposal
- 62 days
- 458
- 16
Zillow last checked:
Listing updated:
Listed by:
Alex Gassiot B.11150 775-826-8280,
Far West R & C Sales/Mgt. Co.
Source: NNRMLS,MLS#: 260010585
Facts & features
Interior
Bedrooms & bathrooms
- Bedrooms: 2
- Bathrooms: 2
- Full bathrooms: 2
Heating
- Forced Air, Natural Gas
Cooling
- Central Air, Electric
Appliances
- Included: Dishwasher, Disposal, Gas Cooktop, Microwave, Oven
- Laundry: Cabinets, In Unit, Laundry Room, Washer Hookup
Features
- Breakfast Bar, Ceiling Fan(s), Entrance Foyer, High Ceilings, No Interior Steps, Pantry, Master Downstairs, Walk-In Closet(s)
- Flooring: Carpet, Tile
- Windows: Blinds, Double Pane Windows, Vinyl Frames
- Number of fireplaces: 1
- Fireplace features: Gas
- Common walls with other units/homes: No Common Walls
Interior area
- Total structure area: 1,493
- Total interior livable area: 1,493 sqft
Property
Parking
- Total spaces: 2
- Parking features: Attached, Garage, Garage Door Opener
- Attached garage spaces: 2
Features
- Levels: One
- Stories: 1
- Patio & porch: Covered, Patio
- Exterior features: Rain Gutters
- Pool features: See Remarks
- Has spa: Yes
- Spa features: See Remarks
- Fencing: Back Yard
Lot
- Size: 4,791 Square Feet
- Features: Artificial Turf, Landscaped, Level, Sprinklers In Front, Sprinklers In Rear
Details
- Additional structures: None
- Parcel number: 40238405
- Zoning: PD
Construction
Type & style
- Home type: SingleFamily
- Property subtype: Single Family Residence
Materials
- Frame, Stucco
- Foundation: Slab
- Roof: Pitched,Tile
Condition
- New construction: No
- Year built: 2003
Utilities & green energy
- Sewer: Public Sewer
- Water: Public
- Utilities for property: Cable Available, Electricity Connected, Internet Available, Natural Gas Connected, Phone Available, Sewer Connected, Water Connected, Cellular Coverage, Underground Utilities, Water Meter Installed
Community & HOA
Community
- Senior community: Yes
- Subdivision: Toscana @ D`Andrea 5
HOA
- Has HOA: Yes
- Amenities included: Barbecue, Clubhouse, Fitness Center, Gated, Management, Parking, Pool, Recreation Room, Spa/Hot Tub
- Services included: Snow Removal
- HOA fee: $180 monthly
- HOA name: Villa toscana
- Second HOA fee: $36 monthly
- Second HOA name: D'Andrea Master Assoc
Location
- Region: Sparks
Financial & listing details
- Price per square foot: $325/sqft
- Tax assessed value: $310,361
- Annual tax amount: $3,051
- Date on market: 8/15/2026
- Cumulative days on market: 62 days
- Listing terms: 1031 Exchange,Cash,Conventional
Estimated market value
$484,400
$460,000 - $509,000
$2,659/mo
Price history
| Date | Event | Price |
|---|---|---|
| 10/8/2026 | Price change | $485,000-3%$325/sqft |
Source:  NNRMLS #260010585 Report a problem NNRMLS #260010585 Report a problem | ||
| 10/1/2026 | Listed for sale | $499,950$335/sqft |
Source: NNRMLS #260010585 Report a problem | ||
| 9/25/2026 | Contingent | $499,950$335/sqft |
Source: NNRMLS #260010585 Report a problem | ||
| 9/4/2026 | Price change | $499,950-1.8%$335/sqft |
Source: NNRMLS #260010585 Report a problem | ||
| 8/26/2026 | Listed for sale | $509,000$341/sqft |
Source: NNRMLS #260010585 Report a problem | ||
| 8/26/2026 | Contingent | $509,000$341/sqft |
Source: NNRMLS #260010585 Report a problem | ||
| 8/15/2026 | Listed for sale | $509,000+129.3%$341/sqft |
Source: NNRMLS #260010585 Report a problem | ||
| 5/24/2013 | Sold | $222,000+1%$149/sqft |
Source: Public Record Report a problem | ||
| 3/30/2013 | Listed for sale | $219,900-13.3%$147/sqft |
Source: RE/MAX Complete Realty #130003294 Report a problem | ||
| 6/19/2003 | Sold | $253,773$170/sqft |
Source: Public Record Report a problem | ||
Public tax history
| Year | Property taxes | Tax assessment |
|---|---|---|
| 2026 | $3,600 +8% | $108,626 +0.1% |
| 2025 | $3,334 +8% | $108,536 +4.3% |
| 2024 | $3,088 +8% | $104,097 -0.5% |
| 2023 | $2,860 +8% | $104,578 +18.5% |
| 2022 | $2,649 +6.4% | $88,274 +6.8% |
| 2021 | $2,490 +5% | $82,672 +3.1% |
| 2020 | $2,372 -4.8% | $80,223 |
| 2019 | $2,490 +5% | $80,223 +9.4% |
| 2018 | $2,372 +13% | $73,360 +3.1% |
| 2017 | $2,099 | $71,167 +1.1% |
| 2016 | $2,099 | $70,420 +2.8% |
| 2015 | $2,099 +3.2% | $68,475 +3.8% |
| 2014 | $2,034 | $65,954 +21% |
| 2013 | $2,034 | $54,511 |
| 2012 | -- | $54,511 -4.1% |
| 2011 | -- | $56,827 -7.5% |
| 2010 | -- | $61,415 -11.6% |
| 2009 | -- | $69,503 -2.4% |
| 2008 | -- | $71,183 -16.9% |
| 2007 | -- | $85,679 +11.5% |
| 2006 | -- | $76,821 +28% |
| 2005 | -- | $60,015 +6.2% |
| 2004 | -- | $56,521 |
Find assessor info on the county website
Monthly payment
Est. payment
Payment breakdown
Explore the cost of this home by adjusting the details. Changes won't be saved.Climate risks
Neighborhood: 89434
Nearby schools
Schools provided by the listing agent
- Elementary: Moss
- Middle: Mendive
- High: Reed
Source: NNRMLS. This data may not be complete. We recommend contacting the local school district to confirm school assignments for this home.

Similar homes
- $495,0003 bd2 ba1.6k sqft1820 Fairlie Ct, Sparks, NV 89434Active

 MLS ID #260009673, Nancy Risley, Dickson Realty - Caughlin. NNRMLS
 - $499,5003 bd2 ba1.6k sqft936 Glen Molly Dr, Sparks, NV 89434Active
 MLS ID #260011542, Sara Ginocchio, Ferrari-Lund R.E. Sparks. NNRMLS
 - $524,9993 bd3 ba1.9k sqft840 El Cortez Way, Sparks, NV 89434Active
 MLS ID #260012042, Juan Segura, Reno Real Estate. NNRMLS
 - $625,0004 bd3 ba2.2k sqft1055 Amico Dr, Sparks, NV 89434Active
 MLS ID #260008510, Christy Klingler, Dickson Realty - Sparks. NNRMLS
 - $570,0004 bd3 ba2.2k sqft1066 Locomotive Ct, Sparks, NV 89434ActiveMLS ID #260008572, Bill Weishuhn, RE/MAX Prime Properties. NNRMLS
- $450,0003 bd2 ba1.6k sqft3524 Gwynelle Ct, Sparks, NV 89431ActiveMLS ID #260012716, Alexandria Brown, Keller Williams Group One Inc.. NNRMLS
- $471,0003 bd2 ba1.6k sqft3663 Koskela Dr, Sparks, NV 89431ActiveMLS ID #260010976, Alicia Gardner, Redfin. NNRMLS
- $585,0003 bd3 ba1.7k sqft1381 Laser Ct, Sparks, NV 89436ActiveMLS ID #260011460, Jeffery Blevins, RE/MAX Professionals-Carson. NNRMLS
- $625,0003 bd2 ba1.9k sqft7035 Cinnamon Dr, Sparks, NV 89436ActiveMLS ID #260013207, Pauline Oille, LPT Realty, LLC. NNRMLS
- $450,0003 bd3 ba1.5k sqft1213 H St, Sparks, NV 89431ActiveMLS ID #260006975, Erin Villalobos, Chase International-Damonte. NNRMLS
- $548,9002 bd2 ba1k sqft180 E Sky Ranch Blvd, Sparks, NV 89441ActiveMLS ID #260011201, Nicholas Podesta, RE/MAX Professionals-Sparks. NNRMLS
- $490,0003 bd3 ba1.4k sqft1746 A St #A-b, Sparks, NV 89431ActiveMLS ID #260011010, Diane Heaton, LPT Realty, LLC. NNRMLS
- $539,0003 bd2 ba1.5k sqft3704 Ancestor Cir, Sparks, NV 89436ActiveMLS ID #260012893, Felisa Cusimano-Martin, Dickson Realty - Sparks. NNRMLS
- $399,0003 bd2 ba1.2k sqft2510 Patrice Dr, Sparks, NV 89431ActiveMLS ID #260011178, Sarah Abasto, Evolve Nevada. NNRMLS
- $435,0003 bd1 ba1k sqft1145 York Way, Sparks, NV 89431ActiveMLS ID #260008566, David Wood, Haute Properties NV. NNRMLS
- $380,0003 bd2 ba1.3k sqft2060 S Mackenzie Cir, Sparks, NV 89431ActiveMLS ID #260010592, Alex Lopez-Garcia, Miner Realty of Nevada LLC. NNRMLS
- $375,0003 bd2 ba1.5k sqft10 Rue De La Azure, Sparks, NV 89434ActiveMLS ID #260012717, Joe Mudd, Realty One Group Eminence. NNRMLS
- $440,0002 bd2 ba1k sqft3106 May Rose Cir, Reno, NV 89502ActiveMLS ID #260008455, Debra Drum, Keller Williams Group One Inc.. NNRMLS
- $399,0003 bd2 ba1.2k sqft316 Prater Way, Sparks, NV 89431ActiveMLS ID #260002221, Vazquez-Biglieri, Reno Sparks Realty, LLC. NNRMLS
- $539,0003 bd3 ba1.3k sqft8084 Dixon Ln, Reno, NV 89511ActiveMLS ID #260012845, Crystal Coakley-Orberg, Real Estate Connection. NNRMLS
