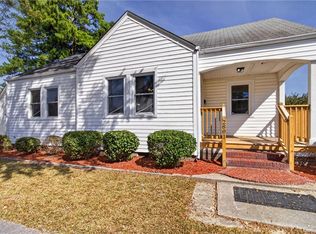
Welcome to this stunning 3-bedroom ranch nestled on a beautiful, oversized corner lot in a desirable neighborhood along the Lafayette River. This charming home offers a wonderful blend of classic character and modern updates, featuring beautifully refinished hardwood floors throughout and an updated kitchen. The remodeled kitchen boasts gorgeous marble countertops and new cabinets. Outside you'll enjoy the spacious, fenced backyard, complete with a deck and workshop/shed offering plenty of room for outdoor gatherings, gardening, hobbies, or additional storage. Enjoy added peace of mind with numerous improvements, including a new HVAC system(2024), water heater (2019), roof and skylight (2021), and a dishwasher (2026). Centrally located, this home provides easy access to the best of Norfolk, including Lafayette Park, the Virginia Zoo, Old Dominion University, Norfolk Naval Base, and Downtown Norfolk, as well as an array of dining, shopping, recreation, and entertainment options.
For sale
$299,900
1440 Huntington Cres, Norfolk, VA 23509
3beds
1,321sqft
Single Family Residence
Built in 1953
-- sqft lot
$299,400 Zestimate®
$227/sqft
$-- HOA
What's special
Spacious fenced backyardBeautiful oversized corner lotRemodeled kitchenNew cabinetsGorgeous marble countertopsUpdated kitchen
- 21 days
- 661
- 79
Likely to sell faster than
Zillow last checked:
Listing updated:
Listed by:
Amy Doll,
RE/MAX Alliance 757-456-2345,
Melissa Humpert,
RE/MAX Alliance
Source: REIN Inc.,MLS#: 10655317
Facts & features
Interior
Bedrooms & bathrooms
- Bedrooms: 3
- Bathrooms: 1
- Full bathrooms: 1
Rooms
- Room types: 1st Floor BR, Breakfast Area, Utility Closet, Utility Room
Heating
- Natural Gas
Cooling
- Central Air, Heat Pump
Appliances
- Included: Dishwasher, Disposal, Gas Range, Refrigerator, Gas Water Heater
- Laundry: Dryer Hookup, Washer Hookup
Features
- Bar, Ceiling Fan(s), Entrance Foyer
- Flooring: Ceramic Tile, Wood
- Doors: Storm Door(s)
- Windows: Skylight(s)
- Basement: Crawl Space
- Attic: Pull Down Stairs
- Number of fireplaces: 1
- Fireplace features: Fireplace Gas-natural
Interior area
- Total interior livable area: 1,321 sqft
Property
Parking
- Parking features: On Street
- Has uncovered spaces: Yes
Features
- Stories: 1
- Patio & porch: Deck, Porch
- Pool features: None
- Fencing: Back Yard,Privacy,Wood,Fenced
- Waterfront features: Not Waterfront
Lot
- Features: Corner
Details
- Parcel number: 32339750
- Zoning: RES
Construction
Type & style
- Home type: SingleFamily
- Architectural style: Craftsman
- Property subtype: Single Family Residence
Materials
- Brick, Wood Siding
- Roof: Asphalt Shingle
Condition
- New construction: No
- Year built: 1953
Utilities & green energy
- Sewer: City/County
- Water: City/County
Community & HOA
Community
- Subdivision: Winona
HOA
- Has HOA: No
Location
- Region: Norfolk
Financial & listing details
- Price per square foot: $227/sqft
- Tax assessed value: $252,400
- Annual tax amount: $3,104
- Date on market: 9/25/2026
Estimated market value
$299,400
$284,000 - $314,000
$2,098/mo
Price history
Price history is unavailable.
Public tax history
| Year | Property taxes | Tax assessment |
|---|---|---|
| 2025 | $3,105 +3.7% | $252,400 +3.7% |
| 2024 | $2,995 +0.5% | $243,500 +2.2% |
| 2023 | $2,979 | $238,300 |
| 2022 | $2,979 +14.1% | $238,300 +14.1% |
| 2021 | $2,610 | $208,800 |
| 2020 | $2,610 | $208,800 |
| 2019 | $2,610 +2.1% | $208,800 +2.1% |
| 2018 | $2,556 +19.1% | $204,500 +6.4% |
| 2017 | $2,146 | $192,200 -2.3% |
| 2016 | $2,146 -4.5% | $196,800 |
| 2015 | $2,247 | $196,800 |
| 2014 | $2,247 | $196,800 |
| 2013 | -- | $196,800 |
| 2012 | -- | $196,800 -0.7% |
| 2011 | -- | $198,100 -5.6% |
| 2010 | -- | $209,900 -4.9% |
| 2009 | -- | $220,600 |
| 2008 | -- | $220,600 +2% |
| 2007 | -- | $216,200 +19.8% |
| 2006 | -- | $180,400 +22.2% |
| 2005 | -- | $147,640 +16% |
| 2004 | -- | $127,300 +6.3% |
| 2003 | -- | $119,700 +8.7% |
| 2002 | -- | $110,100 +4.3% |
| 2001 | -- | $105,600 +3.8% |
| 2000 | -- | $101,720 |
Find assessor info on the county website
Monthly payment
Est. payment
Payment breakdown
Explore the cost of this home by adjusting the details. Changes won't be saved.Climate risks
Neighborhood: Lafayette
Nearby schools
Schools provided by the listing agent
- Elementary: Willard Model Elementary
- Middle: Norview Middle
- High: Maury
Source: REIN Inc.. This data may not be complete. We recommend contacting the local school district to confirm school assignments for this home.
Similar homes
- $310,0004 bd3 ba1.5k sqft2202 Willow Wood Dr, Norfolk, VA 23509For Sale
 MLS ID #10658149, Ron Bagwell. REIN Inc.
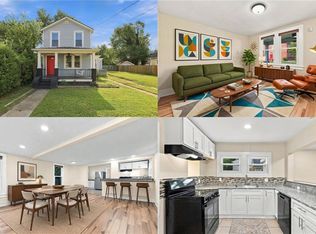
 - $319,9003 bd2 ba1k sqft2801 Bapaume Ave, Norfolk, VA 23509For Sale
 MLS ID #10656268, Marquis Bynum. REIN Inc.
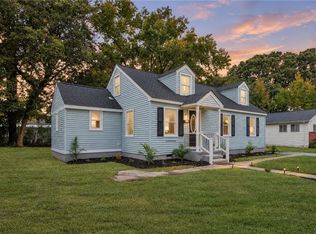
 - $285,0003 bd3 ba1.7k sqft3116 Verdun Ave, Norfolk, VA 23509For Sale
 MLS ID #10654252, Debbie Reynolds. REIN Inc.
 - $315,0003 bd2 ba1.5k sqft2417 Juniper St, Norfolk, VA 23513For Sale
 MLS ID #10656658, Yvonne Avila. REIN Inc.
