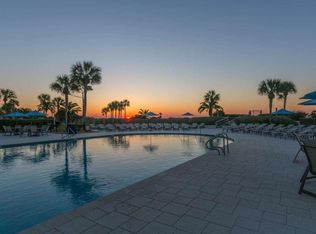
Welcome to effortless island living along coveted Ocean Boulevard. This beautifully renovated coastal condo offers the perfect combination of luxury finishes, walkable beach access and turnkey convenience. The Beach Club coastal community is just steps to the beach for endless days of surf and fun in the sun. The resort like community includes adult pool and childrens pool, two hot tubs, tennis courts, exercise room and a walk over with a shower to wash off sandy toes. There are no rental restrictions in case you are looking for a wonderful investment and includes on site property management office. The home itself is a fully furnished 2 bedroom, 2 bath condo offering effortless island living and modern finishes including a newly redesigned kitchen, custom cabinetry, extended bar area with wine cooler, 20lb daily ice maker, quartz counter tops appliances and beautiful custom tile back splash. Many more details such as electronic door lock, recessed lighting, ceiling fans and custom shutters throughout the home. This bright open floor plan extends to the large bedrooms with renovated spa style bathrooms. Every detail has been thoughtfully updated for low maintenance ownership. The unit includes New Electrical box, Tankless Water Heater, Expanded Primary Walk in closet, custom shutters on every window and sliding doors and sleeps 9 easily. Enjoy walkable access to East Beach and the famous Village restaurants with bike paths taking you all over the island making this property highly attractive for both personal use and if you would like investment property has strong rental potential. The community is gated and you will need a code for entry instructions , private showing and a list of furnishings and more details regarding this amazing completely redesigned and renovated condo to start living the island life.
Closed
$765,000
1440 Ocean Blvd Unit 215, Saint Simons Island, GA 31522
2beds
1,002sqft
Condominium, Mid Rise
Built in 1984
-- sqft lot
$765,100 Zestimate®
$763/sqft
$2,210 Estimated rent
Home value
$765,100
$719,000 - $819,000
$2,210/mo
Zestimate® history
Owner options
List your home for rent
$2,210/mo
Rent Zestimate®
Find your next renter with Zillow Rental Manager. Plus, with online applications, you can quickly screen prospective tenants – for free.
$2,210/mo
Rent Zestimate®
Refinance and save
$11,204/mo
Est. payment
Refinancing to a lower rate could help reduce your monthly payments and save thousands over the life of the loan.
$11,204/mo
Est. payment
Explore your selling options
Work with a Zillow partner agent
Leverage their expertise and Zillow's premium Showcase listings to get your home seen by more buyers.
Get startedList with your own agent
Get your home in front of millions of buyers by listing it on Zillow.
Learn how to do itSell it yourself
Take full control of how buyers see your home on Zillow by listing For Sale by Owner (FSBO).
List your homeWhat's special
Bright open floor planTwo hot tubsNew electrical boxNewly redesigned kitchenCeiling fansTankless water heaterTennis courts
Zillow last checked:
Listing updated:
Listed by:
Michelle Fox Massuh 912-506-3798,
Keller Williams Golden Isles
Bought with:
Alli Sweat, 327714
South + East Properties
Source: GAMLS,MLS#: 10686768
Facts & features
Interior
Bedrooms & bathrooms
- Bedrooms: 2
- Bathrooms: 2
- Full bathrooms: 2
- Main level bathrooms: 2
- Main level bedrooms: 2
Rooms
- Room types: Great Room
Kitchen
- Features: Breakfast Area
Heating
- Central, Electric
Cooling
- Ceiling Fan(s), Central Air, Electric
Appliances
- Included: Dishwasher, Disposal, Dryer, Electric Water Heater, Ice Maker, Microwave, Other, Refrigerator, Tankless Water Heater, Washer
- Laundry: In Kitchen
Features
- Double Vanity, Walk-In Closet(s)
- Flooring: Tile
- Basement: None
- Has fireplace: No
- Common walls with other units/homes: 2+ Common Walls
Interior area
- Total structure area: 1,002
- Total interior livable area: 1,002 sqft
- Finished area above ground: 1,002
- Finished area below ground: 0
Property
Parking
- Parking features: Garage
- Has garage: Yes
Accessibility
- Accessibility features: Accessible Elevator Installed
Features
- Levels: One
- Stories: 1
- Has private pool: Yes
- Pool features: In Ground
Lot
- Features: None
Details
- Additional structures: Pool House
- Parcel number: 0407288
Construction
Type & style
- Home type: Condo
- Architectural style: Other
- Property subtype: Condominium, Mid Rise
- Attached to another structure: Yes
Materials
- Stucco
- Roof: Composition
Condition
- Updated/Remodeled
- New construction: No
- Year built: 1984
Utilities & green energy
- Sewer: Public Sewer
- Water: Public
- Utilities for property: Cable Available, Electricity Available
Community & HOA
Community
- Features: Gated, Street Lights, Near Shopping
- Security: Gated Community, Smoke Detector(s)
- Subdivision: Beach Club Condos
HOA
- Has HOA: Yes
- Services included: Insurance, Maintenance Grounds, Pest Control, Trash, Water
- HOA fee: $6,744 annually
Location
- Region: Saint Simons Island
Financial & listing details
- Price per square foot: $763/sqft
- Tax assessed value: $588,000
- Annual tax amount: $5,662
- Date on market: 2/5/2026
- Cumulative days on market: 130 days
- Listing agreement: Exclusive Right To Sell
- Electric utility on property: Yes
Price history
| Date | Event | Price |
|---|---|---|
| 7/17/2026 | Sold | $765,000$763/sqft |
Source:  GAMLS #10686768 Report a problem GAMLS #10686768 Report a problem | ||
| 6/16/2026 | Pending sale | $765,000$763/sqft |
Source: GAMLS #10686768 Report a problem | ||
| 6/10/2026 | Price change | $765,000-2.5%$763/sqft |
Source: Scout MLS #1659616 Report a problem | ||
| 2/6/2026 | Listed for sale | $785,000+89.2%$783/sqft |
Source: Scout MLS #1659616 Report a problem | ||
| 2/8/2021 | Sold | $415,000-3.5%$414/sqft |
Source: Public Record Report a problem | ||
| 1/28/2021 | Pending sale | $430,000$429/sqft |
Source:  Berkshire Hathaway HomeServices #1622748 Report a problem Berkshire Hathaway HomeServices #1622748 Report a problem | ||
| 1/28/2021 | Listed for sale | $430,000$429/sqft |
Source:  Scout MLS #1622748 Report a problem Scout MLS #1622748 Report a problem | ||
| 1/28/2021 | Pending sale | $430,000$429/sqft |
Source: Hodnett Cooper Real Estate #1622748 Report a problem | ||
| 11/9/2020 | Listed for sale | $430,000+102.4%$429/sqft |
Source: BHHS Hodnett Cooper Real Estate #1622748 Report a problem | ||
| 4/22/2009 | Sold | $212,500$212/sqft |
Source: Public Record Report a problem | ||
Public tax history
| Year | Property taxes | Tax assessment |
|---|---|---|
| 2025 | $5,712 +0.9% | $235,200 |
| 2024 | $5,662 +37.2% | $235,200 +40% |
| 2023 | $4,128 -0.8% | $168,000 +1.2% |
| 2022 | $4,163 -4.2% | $166,000 -1.2% |
| 2021 | $4,344 | $168,000 |
| 2020 | -- | $168,000 |
| 2019 | $4,386 | $168,000 |
| 2018 | $4,386 | $168,000 |
| 2017 | $4,386 | $168,000 |
| 2016 | $4,386 +8.8% | $168,000 |
| 2015 | $4,032 -0.4% | $168,000 |
| 2014 | $4,049 | $168,000 |
| 2013 | -- | -- |
| 2012 | -- | -- |
| 2011 | -- | -- |
| 2010 | -- | -- |
Find assessor info on the county website
Neighborhood: 31522
Nearby homes
- $540,0001 bd1 ba651 sqft1440 Ocean Blvd UNIT 105, Saint Simons Island, GA 31522For Sale
- $470,0001 bd1 ba651 sqft1440 Ocean Blvd, Saint Simons Island, GA 31522For Sale

- $482,6251 bd1 ba651 sqft1440 Ocean Blvd UNIT 405, Saint Simons Island, GA 31522Sold
- $740,0002 bd2 ba1k sqft1440 Ocean Blvd UNIT 114, Saint Simons Island, GA 31522For Sale

- $716,0002 bd2 ba1k sqft1440 Ocean Blvd APT 326, Saint Simons Island, GA 31522For Sale
- $649,0002 bd2 ba1k sqft1440 Ocean Blvd UNIT 123, Saint Simons Island, GA 31522For Sale
- $625,0002 bd2 ba1k sqft1440 Ocean Blvd UNIT 435, Saint Simons Island, GA 31522Sold
- $840,0002 bd2 ba1k sqft1440 Ocean Blvd UNIT 438, Saint Simons Island, GA 31522Sold
Nearby schools
GreatSchools rating
- 8/10St. Simons Elementary SchoolGrades: PK-5Distance: 0.8 mi
- 6/10Glynn Middle SchoolGrades: 6-8Distance: 6.3 mi
- 10/10Glynn AcademyGrades: 9-12Distance: 6.8 mi
Schools provided by the listing agent
- Elementary: Saint Simons
- Middle: Glynn
- High: Glynn
Source: GAMLS. This data may not be complete. We recommend contacting the local school district to confirm school assignments for this home.


Get pre-qualified for a loan
At Zillow Home Loans, we can pre-qualify you in as little as 5 minutes with no impact to your credit score.An equal housing lender. NMLS #10287.
Sell for more on Zillow
Get a Zillow Showcase℠ listing at no additional cost and you could sell for .
$765,100
2% more
+$15,302
With Zillow Showcase(estimated)
$780,402
- Georgia
- Glynn County
- Saint Simons Island
- 31522
- 1440 Ocean Blvd Unit 215
Nearby cities
Nearby zip codes
Other Saint Simons Island Topics
- Apartments for Rent in 31522
- Houses for Sale in 31522
- Houses for Rent in 31522
- 31522 Real Estate
- Saint Simons Island Condos
- Houses for Sale in Saint Simons Island
- Newest Listings in Saint Simons Island
- Saint Simons Island Home Values
- Saint Simons Island Real Estate Agents
- Saint Simons Island Refinance
- Saint Simons Island Mortgage Rates
