Looking for your own private retreat? Discover the beauty, tranquility, and endless possibilities of 39.416 acres at 11403 Old 126 in Crystal Spring, PA! Offering breathtaking views and a charming rustic log cabin, this unique property is the perfect opportunity to escape the hustle and bustle and enjoy the peace and privacy of country living. Step inside the inviting cabin, where rustic character meets comfortable living. You'll love the knotty pine ceilings, hardwood floors, and warm ambiance created by the beautiful stone, wood-burning fireplace. The thoughtfully designed interior features a full kitchen, two bedrooms, a spacious loft area, and a full bath. A window-lined porch welcomes an abundance of natural light while providing the perfect spot to take in the surrounding scenery. The lower level offers even more functionality with a convenient half bath, workshop, laundry room, and an abundance of additional storage. Step outside to enjoy the covered porch, an ideal setting for sipping your morning coffee, relaxing with a good book, or enjoying an evening of grilling while surrounded by the peaceful beauty of nature. With 39.416 acres of scenic countryside, this property offers a rare opportunity to enjoy privacy, incredible views, and the freedom to create your own country escape. Whether you're dreaming of a weekend getaway, a private hunting retreat, or a place to simply slow down and enjoy the outdoors, this special property is one you won't want to miss! Easy Access to the Highway, property is seconds to 70 and 20 Minutes to the MD Line. This property is an Estate and is being sold As IS
For sale
$275,000
14403 Old 126, Crystal Spring, PA 15536
2beds
1,168sqft
Single Family Residence
Built in 1978
39.42 Acres Lot
$-- Zestimate®
$235/sqft
$-- HOA
What's special
Inviting cabinIncredible viewsSpacious loft areaFull kitchenAbundance of natural lightThoughtfully designed interiorPeaceful beauty of nature
- 2 days
- 534
- 104
Zillow last checked:
Listing updated:
Listed by:
Michelle Graziani 240-372-9023,
Century 21 Redwood Realty (301) 365-0664
Source: Bright MLS,MLS#: PAFU2002304
Facts & features
Interior
Bedrooms & bathrooms
- Bedrooms: 2
- Bathrooms: 2
- Full bathrooms: 1
- 1/2 bathrooms: 1
- Main level bathrooms: 1
- Main level bedrooms: 2
Basement
- Area: 784
Heating
- Forced Air, Oil
Cooling
- Window Unit(s), Electric
Appliances
- Included: Electric Water Heater
- Laundry: Lower Level
Features
- Flooring: Carpet, Hardwood, Wood
- Basement: Unfinished
- Number of fireplaces: 1
- Fireplace features: Wood Burning
Interior area
- Total structure area: 1,952
- Total interior livable area: 1,168 sqft
- Finished area above ground: 1,168
Video & virtual tour
Property
Parking
- Parking features: Driveway
- Has uncovered spaces: Yes
Accessibility
- Accessibility features: None
Features
- Levels: Two
- Stories: 2
- Pool features: None
Lot
- Size: 39.42 Acres
Details
- Additional structures: Above Grade
- Parcel number: 0412030000
- Zoning: A
- Special conditions: Standard
Construction
Type & style
- Home type: SingleFamily
- Architectural style: Log Home,Cabin/Lodge
- Property subtype: Single Family Residence
Materials
- Log, Wood Siding
- Foundation: Slab
Condition
- Good
- New construction: No
- Year built: 1978
Utilities & green energy
- Sewer: On Site Septic
- Water: Well
Community & HOA
Community
- Subdivision: Crystal Spring
HOA
- Has HOA: No
Location
- Region: Crystal Spring
- Municipality: BRUSH CREEK TWP
Financial & listing details
- Price per square foot: $235/sqft
- Tax assessed value: $62,780
- Annual tax amount: $2,769
- Date on market: 11/12/2026
- Listing agreement: Exclusive Right To Sell
- Ownership: Fee Simple
Estimated market value
Not available
Estimated sales range
Not available
Not available
Price history
Price history is unavailable.
Public tax history
Tax history is unavailable.
Monthly payment
Est. payment
Payment breakdown
Explore the cost of this home by adjusting the details. Changes won't be saved.Climate risks
Neighborhood: 15536
Nearby schools
Schools provided by the listing agent
- Elementary: Southern Fulton
- Middle: Southern Fulton Junior-senior
- High: Southern Fulton
- District: Southern Fulton
Source: Bright MLS. This data may not be complete. We recommend contacting the local school district to confirm school assignments for this home.
Similar homes
- $285,0003 bd1 ba960 sqft2061 Menchtown Rd #B, Everett, PA 15537For Sale
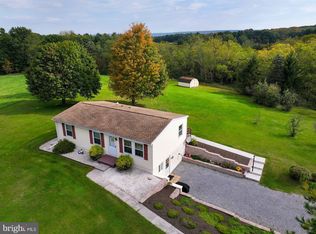
 MLS ID #PABD2003602, Cody Smith, Juniata Realty. Bright MLS
- $--3 bd1 ba1.4k sqft1240 Imlertown Rd, Bedford, PA 15522AuctionAuction.com 2
- $299,9003 bd3 ba1.5k sqft7312 Main Rd, Bedford, PA 15522For Sale
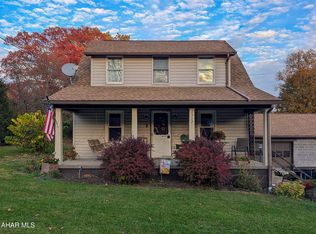 MLS ID #81761, Christopher Bullington, Central PA Real Estate Services, LLC. AHAR
- $--3 bd1 ba1.3k sqft43 W 4th St, Everett, PA 15537Auction
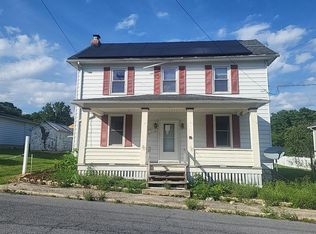 Auction.com 2
- $315,0003 bd1 ba960 sqft2061 Menchtown Rd #A, Everett, PA 15537For SaleMLS ID #PABD2003540, Cody Smith, Juniata Realty. Bright MLS
- $285,0003 bd1 ba1.2k sqft588 Earlston Rd, Everett, PA 15537For SaleMLS ID #PABD2003542, Cody Smith, Juniata Realty. Bright MLS
- $249,9004 bd2 ba1.5k sqft7893 Clear Ridge Rd, Clearville, PA 15535For SaleMLS ID #PABD2003608, Cody Smith, Juniata Realty. Bright MLS
- $300,0003 bd2 ba1.2k sqft13443 Round Top Rd, Hancock, MD 21750For SaleMLS ID #MDWA2041220, Mystery Hull, Berkshire Hathaway HomeServices Homesale Realty. Bright MLS
- $289,9002 bd1 ba1.4k sqft598 Oak Ridge Dr, Mc Connellsburg, PA 17233For SaleMLS ID #PAFU2002208, Kim Heck, RE/MAX Realty Agency, Inc.. Bright MLS
- $289,9003 bd1 ba1k sqft5587 Big Creek Rd, Clearville, PA 15535For SaleMLS ID #PABD2003366, Cody Smith, Juniata Realty. Bright MLS
- $249,0002 bd1 ba1.4k sqft280 Tanks Trl, Mc Connellsburg, PA 17233For SaleMLS ID #PAFU2002290, Sharon Hoopengardner, Coldwell Banker Realty. Bright MLS
- $200,0003 bd1 ba1.2k sqft234 Coastline Rd, Everett, PA 15535For SaleMLS ID #PABD2003262, Lisa Cessna, Bedford County Real Estate Inc. Bright MLS
- $248,0004 bd2 ba1.4k sqft2391 Raystown Rd, Everett, PA 15537For SaleMLS ID #PABD2003316, Amy Barfield, Charis Realty Group. Bright MLS
- $279,9004 bd2 ba1.4k sqft11125 Sylvan Dr, Mercersburg, PA 17236For SaleMLS ID #PAFL2035012, Ashley M Miller, CENTURY 21 New Millennium. Bright MLS
- $170,0002 bd1 ba925 sqft123 Firehouse Rd, Breezewood, PA 15533For SaleMLS ID #PABD2003234, Mr. Derek Greene, The Greene Realty Group. Bright MLS
- $275,0003 bd2 ba1.3k sqft928 Path Valley Rd, Fort Loudon, PA 17224For SaleMLS ID #PAFL2037972, Nicole Scott, RE/MAX Realty Agency, Inc.. Bright MLS
