Welcome to 14409 Oxford Drive in SE Edmond’s Kensington Place! This PRISTINE 2601 Sqft/ 3 Bed + Office/ 1 Living/ 2 Dining/ 2.1 Bath/3 Car Garage home is located on a 0.25 Acre Cul-de-sac lot with Amazing Curb Appeal! As you enter, there is a spacious formal dining that can easily accommodate a table large enough for holiday gatherings! On the other side of the entry is a flexible space that is currently being used as an office, but could be an optional 4th bedroom with closet! The Living area features engineered hardwood floors, crown molding, fireplace, a Built-in Entertainment center, and an abundance of natural light! The Kitchen offers Double ovens, Gas Cooktop, Custom Vent hood, Breakfast Bar, and a Moveable Butler’s Pantry! The Breakfast area has Updated Lighting and a gorgeous built-in Hutch! So much STORAGE everywhere! The Primary Retreat has double sinks, Separate tub & shower, and a Large Walk-in closet with built-in dresser! On the opposite side of the home are the two secondary bedrooms with a Full Bath between! The woodwork in this home is truly beautiful with custom finishes and unique character adding warmth and timeless appeal! Step outside to the back patio and discover your own PRIVATE OASIS…Beautiful flagstone patio, pergolas, mature landscaping, and a garden create a peaceful outdoor retreat designed for relaxing or entertaining! Lovingly maintained, it’s a space you’ll never want to leave! The property extends beyond the fence! The ROOF was replaced with Impact resistant shingles in 2019! A/C was also replaced in 2019! Conveniently located with easy access to I-35 or Broadway Extension!
Pending
$425,000
14409 Oxford Dr, Edmond, OK 73013
3beds
2,601sqft
:
Get pre-qualified$2,821/mo
Single Family Residence
Built in 2001
0.26 Acres Lot
$424,600 Zestimate®
$163/sqft
$8/mo HOA
What's special
Mature landscapingPrivate oasisBuilt-in entertainment centerGorgeous built-in hutchSeparate tub and showerAmazing curb appealEngineered hardwood floors
- 20 days |
- 958 |
- 46 |
Likely to sell faster than
Zillow last checked:
Listing updated:
Listed by:
Stephanie McClain 405-204-9980,
Modern Abode Realty,
Krista Lusey 405-409-4000,
Modern Abode Realty
Source: MLSOK/OKCMAR as distributed by MLS GRID,MLS#: 1237971
Facts & features
Interior
Bedrooms & bathrooms
- Bedrooms: 3
- Bathrooms: 3
- Full bathrooms: 2
- 1/2 bathrooms: 1
Primary bedroom
- Description: Walk In Closet
Bedroom
- Description: Bookcase
Bathroom
- Description: Double Vanities,Shower,Tub
Bathroom
- Description: Tub & Shower
Dining room
- Description: Hutch
Kitchen
- Description: Breakfast Bar
Living room
- Description: Built Ins,Fireplace
Heating
- Has Heating (Unspecified Type)
Cooling
- Has cooling: Yes
Appliances
- Included: Dishwasher, Disposal, Microwave, Double Oven, Built-In Gas Range
Features
- Flooring: Carpet, Tile, Wood
- Number of fireplaces: 1
Interior area
- Total structure area: 2,601
- Total interior livable area: 2,601 sqft
Video & virtual tour
Property
Parking
- Total spaces: 3
- Parking features: Garage
- Garage spaces: 3
Features
- Levels: One
- Stories: 1
- Patio & porch: Patio, Porch
- Fencing: Combination
Lot
- Size: 0.26 Acres
- Features: Cul-De-Sac
Details
- Parcel number: 14409NONEOxford73013
- Special conditions: None
Construction
Type & style
- Home type: SingleFamily
- Architectural style: Traditional
- Property subtype: Single Family Residence
Materials
- Brick & Frame
- Foundation: Slab
- Roof: Composition
Condition
- Year built: 2001
Utilities & green energy
- Utilities for property: Public
Community & HOA
HOA
- Has HOA: Yes
- Services included: Common Area Maintenance
- HOA fee: $100 annually
Location
- Region: Edmond
Financial & listing details
- Price per square foot: $163/sqft
- Tax assessed value: $312,965
- Annual tax amount: $3,515
- Date on market: 7/7/2026
Estimated market value
$424,600
$403,000 - $446,000
$2,737/mo
Price history
| Date | Event | Price |
|---|---|---|
| 7/10/2026 | Pending sale | $425,000$163/sqft |
Source:  MLSOK/OKCMAR as distributed by MLS GRID #1237971 Report a problem MLSOK/OKCMAR as distributed by MLS GRID #1237971 Report a problem | ||
| 7/7/2026 | Listed for sale | $425,000+73.5%$163/sqft |
Source: MLSOK/OKCMAR as distributed by MLS GRID #1237971 Report a problem | ||
| 8/1/2002 | Sold | $245,000+610.1%$94/sqft |
Source: MLSOK/OKCMAR as distributed by MLS GRID #134639 Report a problem | ||
| 8/30/2000 | Sold | $34,500$13/sqft |
Source: Public Record Report a problem | ||
Public tax history
| Year | Property taxes | Tax assessment |
|---|---|---|
| 2025 | $3,515 +0.1% | $34,426 |
| 2024 | $3,511 +0.8% | $34,426 +0% |
| 2023 | $3,484 +2.7% | $34,425 +3% |
| 2022 | $3,393 +3.6% | $33,423 +3% |
| 2021 | $3,276 +0% | $32,450 +1.2% |
| 2020 | $3,275 +14.6% | $32,065 +1.9% |
| 2019 | $2,858 +2.8% | $31,460 +2.7% |
| 2018 | $2,780 -12.7% | $30,635 -1.2% |
| 2017 | $3,184 | $31,019 +2% |
| 2016 | $3,184 +2.2% | $30,420 +3% |
| 2015 | $3,114 +5.7% | $29,534 +2.2% |
| 2014 | $2,945 | $28,898 +3% |
| 2013 | -- | $28,057 +0.3% |
| 2012 | -- | $27,978 -3.3% |
| 2011 | -- | $28,929 -0.3% |
| 2010 | -- | $29,003 -1.9% |
| 2009 | -- | $29,577 -1.1% |
| 2008 | -- | $29,898 +1.1% |
| 2007 | -- | $29,565 +4.3% |
| 2006 | -- | $28,359 +2.9% |
| 2005 | -- | $27,557 -89.3% |
| 2004 | $2,877 | $257,711 +809.1% |
| 2003 | -- | $28,348 +5% |
| 2002 | -- | $27,006 +675.8% |
| 2001 | -- | $3,481 +13.9% |
| 2000 | -- | $3,056 |
| 1999 | -- | $3,056 |
Find assessor info on the county website
Monthly payment
Est. payment
Payment breakdown
Explore the cost of this home by adjusting the details. Changes won't be saved.Climate risks
Neighborhood: 73013
Nearby schools
GreatSchools rating
- 9/10Chisholm Elementary SchoolGrades: PK-5Distance: 0.4 mi
- 7/10Cimarron Middle SchoolGrades: 6-8Distance: 0.6 mi
- 9/10Memorial High SchoolGrades: 9-12Distance: 1.6 mi
Schools provided by the listing agent
- Elementary: Chisholm ES
- Middle: Cimarron MS
- High: Memorial HS
Source: MLSOK/OKCMAR as distributed by MLS GRID. This data may not be complete. We recommend contacting the local school district to confirm school assignments for this home.
- $394,8004 bd3 ba2.3k sqft14405 Oxford Dr, Edmond, OK 73013Off Market
- $430,6003 bd3 ba3.1k sqft14413 Oxford Dr, Edmond, OK 73013Off Market
- $408,5004 bd3 ba2.7k sqft14401 Oxford Dr, Edmond, OK 73013Sold

- $560,4004 bd2 ba3k sqft3820 Smoky Hollow Rd, Edmond, OK 73013Off Market
- $516,0004 bd3 ba3.1k sqft14404 Oxford Dr, Edmond, OK 73013Sold
- $444,5003 bd2 ba2.6k sqft14412 Oxford Dr, Edmond, OK 73013Off Market
- $500,2003 bd4 ba3.2k sqft14408 Oxford Dr, Edmond, OK 73013Off Market
- $361,5003 bd2 ba2.3k sqft14317 Oxford Dr, Edmond, OK 73013Off Market
A local agent can set up tours, give advice and negotiate with sellers.
Similar homes
- $415,0003 bd3 ba2.8k sqft1504 Turtlecreek Rd, Edmond, OK 73013For Sale
 MLS ID #1237392, Stephanie McClain, Modern Abode Realty. MLSOK/OKCMAR as distributed by MLS GRID
 - $439,9003 bd3 ba2.3k sqft3541 Old Georgetowne Rd, Edmond, OK 73013For Sale
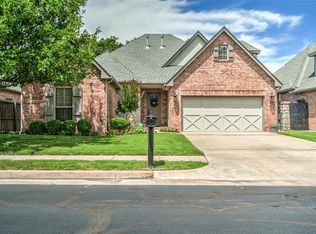 MLS ID #1237344, Daniel Marx, Keller Williams Central OK. MLSOK/OKCMAR as distributed by MLS GRID
 - $--3 bd3 ba2.4k sqft2801 Firewheel Rd, Edmond, OK 73013Auction
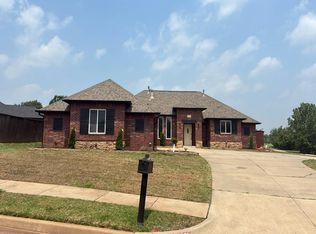 Auction.com 2
 - $375,0003 bd3 ba2.3k sqft1600 Ridgecrest Rd, Edmond, OK 73013For Sale
 MLS ID #1238376, Andrew Foshee, Keller Williams Central OK. MLSOK/OKCMAR as distributed by MLS GRID
 - $435,0004 bd4 ba2.8k sqft2301 Saint Annes Dr, Edmond, OK 73034For SaleMLS ID #1238949, Sarah Brown, The Agency. MLSOK/OKCMAR as distributed by MLS GRID
- $415,0003 bd3 ba2.6k sqft2204 Hanover Ln, Edmond, OK 73034For SaleMLS ID #1231374, Ford Bullard, Keller Williams Central OK. MLSOK/OKCMAR as distributed by MLS GRID
- $435,0004 bd3 ba3.1k sqft1300 Eagle Dr, Edmond, OK 73034For SaleMLS ID #1236288, Tyler Phillips, Genesys Real Estate. MLSOK/OKCMAR as distributed by MLS GRID
- $499,9003 bd3 ba3.2k sqft1216 Teeside Blvd, Edmond, OK 73034For SaleMLS ID #1241052, Gayla Campbell, 405 Home Store. MLSOK/OKCMAR as distributed by MLS GRID
- $430,0004 bd3 ba2.7k sqft2600 Grand National Dr, Edmond, OK 73034For SaleMLS ID #1232106, Brian Eddins, Dillard Cies Real Estate. MLSOK/OKCMAR as distributed by MLS GRID
- $389,9004 bd3 ba2.6k sqft709 N Creek Dr, Edmond, OK 73034For SaleMLS ID #1236247, Homer Adams, Adams Family Real Estate LLC. MLSOK/OKCMAR as distributed by MLS GRID
- $417,5005 bd3 ba2.7k sqft16120 Rim Rd, Edmond, OK 73013For SaleMLS ID #1230945, Jeff Lykes, Redhawk Real Estate, LLC. MLSOK/OKCMAR as distributed by MLS GRID
- $550,0005 bd4 ba3.5k sqft2400 Old Farm Rd, Edmond, OK 73013For SaleMLS ID #1230155, Benjamin Tubbs, Atrium Realty, LLC. MLSOK/OKCMAR as distributed by MLS GRID
- $375,0002 bd2 ba2.3k sqft3809 Woodshadow Rd, Edmond, OK 73003For SaleMLS ID #1240439, Laurie Patterson, Keller Williams Central OK. MLSOK/OKCMAR as distributed by MLS GRID
- $408,0003 bd3 ba2k sqft624 Blue Oak Way, Edmond, OK 73034For SaleMLS ID #1235571, Penelope Crownover, Central Plains Real Estate. MLSOK/OKCMAR as distributed by MLS GRID
- $432,5004 bd3 ba2.4k sqft19513 Crest Ridge Dr, Edmond, OK 73012For SaleMLS ID #1229721, Melissa Fryar, Keller Williams-Yukon. MLSOK/OKCMAR as distributed by MLS GRID
- $390,0003 bd3 ba2.5k sqft2801 NW 171st St, Edmond, OK 73012For SaleMLS ID #1237967, Heath Hedges, Brix Realty. MLSOK/OKCMAR as distributed by MLS GRID
- $378,0003 bd4 ba2.4k sqft13501 Fox Hollow Rdg, Oklahoma City, OK 73131For SaleMLS ID #1236638, Homer Adams, Adams Family Real Estate LLC. MLSOK/OKCMAR as distributed by MLS GRID
- $545,0004 bd3 ba3.5k sqft808 Glenridge Dr, Edmond, OK 73013For SaleMLS ID #1235235, Alyssa McDowell, Cultivate Real Estate. MLSOK/OKCMAR as distributed by MLS GRID
- $559,9004 bd4 ba3k sqft320 NW 151st Pl, Edmond, OK 73013For SaleMLS ID #1233384, Judy Bachman, Chinowth & Cohen. MLSOK/OKCMAR as distributed by MLS GRID
- $389,9003 bd3 ba2.5k sqft18516 Mesa Rd, Edmond, OK 73012For SaleMLS ID #1224619, Nicole Gonzalez, Redfin. MLSOK/OKCMAR as distributed by MLS GRID
