Start Fall with this beautiful home! Looking for a Unique, custom built home? Here it is.. Live next to Kickingbird Golf Course in East Edmond. Great Price!! Beautiful home, on a spacious 0.5 MOL acre lot, floor plan offers 3/4 bedrooms with a dedicated office, looking out to a deck that could easily be used as a 4th bedroom, along with 2.5 bathrooms and a 3-car attached garage. This home perfectly blends comfort, functionality, and space. Step inside to an open-concept layout featuring a welcoming living area highlighted by a stunning triple-sided fireplace seamlessly connects to the dining area and kitchen--ideal for both everyday living and entertaining. The kitchen is equipped with stainless steel appliances, granite counter tops and offers both style and practicality. Ideal for both everyday living and entertaining. Enjoy year-round relaxation in the expansive sunroom overlooking the beautiful backyard and waterfall on the deck. Additional upgrades include Villa Belize Collection wood flooring, a whole-house Generac GENERATOR, Full House Surge Protector, newer hot water heaters, R-38 insulation and custom California closets for optimal organization. Outdoor living is just as impressive, with multiple decks spanning the back of the home, a gazebo for additional seating, fire pit and plenty of space to enjoy the peaceful surroundings. Conveniently located with easy access to I-35, this property offers both privacy and accessibility in one of Edmond's most desirable areas. **Home Warranty will transfer to new owner. Schedule your private showing today! Seller is licensed Realtor.
For sale
Price cut: $900 (10/1)
$489,000
1216 Teeside Blvd, Edmond, OK 73034
3beds
3,232sqft
Single Family Residence
Built in 1992
0.49 Acres Lot
$480,300 Zestimate®
$151/sqft
$35/mo HOA
What's special
Fire pitGazebo for additional seatingOpen-concept layoutDining areaGranite counter topsStunning triple-sided fireplace
- 74 days
- 1,312
- 117
Zillow last checked:
Listing updated:
Listed by:
Gayla Campbell 405-990-9507,
405 Home Store
Source: MLSOK/OKCMAR as distributed by MLS GRID,MLS#: 1241052
Facts & features
Interior
Bedrooms & bathrooms
- Bedrooms: 3
- Bathrooms: 3
- Full bathrooms: 2
- 1/2 bathrooms: 1
Study
- Description: Bookcase,Built Ins,Cathedral Ceiling,Ceiling Fan
Heating
- Has Heating (Unspecified Type)
Cooling
- Has cooling: Yes
Appliances
- Included: Dishwasher, Disposal, Microwave, Built-In Electric Oven, Built-In Electric Range
Features
- Paint Woodwork
- Flooring: Combination
- Number of fireplaces: 1
- Fireplace features: Gas Log
Interior area
- Total structure area: 3,232
- Total interior livable area: 3,232 sqft
Property
Parking
- Total spaces: 3
- Parking features: Garage
- Garage spaces: 3
Features
- Levels: One
- Stories: 1
- Exterior features: Fire Pit
- Fencing: Combination
Lot
- Size: 0.49 Acres
- Features: Interior Lot
Details
- Parcel number: 1216NONETeeside73034
- Special conditions: None
Construction
Type & style
- Home type: SingleFamily
- Architectural style: Contemporary
- Property subtype: Single Family Residence
Materials
- Brick
- Foundation: Slab
- Roof: Composition
Condition
- Year built: 1992
Details
- Builder name: Tim W. Guthrie
Utilities & green energy
- Utilities for property: Cable Available, High Speed Internet, Public
Community & HOA
HOA
- Has HOA: Yes
- Services included: Greenbelt, Common Area Maintenance
- HOA fee: $425 annually
Location
- Region: Edmond
Financial & listing details
- Price per square foot: $151/sqft
- Tax assessed value: $341,285
- Annual tax amount: $3,842
- Date on market: 7/24/2026
- Listing terms: Cash,Conventional,Sell FHA or VA
- Electric utility on property: Yes
Estimated market value
$480,300
$456,000 - $504,000
$3,562/mo
Price history
| Date | Event | Price |
|---|---|---|
| 10/1/2026 | Price change | $489,000-0.2%$151/sqft |
Source:  MLSOK/OKCMAR as distributed by MLS GRID #1241052 Report a problem MLSOK/OKCMAR as distributed by MLS GRID #1241052 Report a problem | ||
| 9/10/2026 | Price change | $489,900-2%$152/sqft |
Source: MLSOK/OKCMAR as distributed by MLS GRID #1241052 Report a problem | ||
| 7/24/2026 | Listed for sale | $499,900-2.9%$155/sqft |
Source: MLSOK/OKCMAR as distributed by MLS GRID #1241052 Report a problem | ||
| 7/24/2026 | Listing removed | $514,900$159/sqft |
Source: MLSOK/OKCMAR as distributed by MLS GRID #1219345 Report a problem | ||
| 6/16/2026 | Price change | $514,900-1.9%$159/sqft |
Source: MLSOK/OKCMAR as distributed by MLS GRID #1219345 Report a problem | ||
| 5/30/2026 | Price change | $524,900-0.8%$162/sqft |
Source: MLSOK/OKCMAR as distributed by MLS GRID #1219345 Report a problem | ||
| 5/13/2026 | Price change | $529,000-1.1%$164/sqft |
Source: MLSOK/OKCMAR as distributed by MLS GRID #1219345 Report a problem | ||
| 4/15/2026 | Price change | $535,000-0.7%$166/sqft |
Source: MLSOK/OKCMAR as distributed by MLS GRID #1219345 Report a problem | ||
| 4/8/2026 | Price change | $539,000-1.8%$167/sqft |
Source: MLSOK/OKCMAR as distributed by MLS GRID #1219345 Report a problem | ||
| 4/2/2026 | Listed for sale | $549,000+155.3%$170/sqft |
Source: MLSOK/OKCMAR as distributed by MLS GRID #1219345 Report a problem | ||
| 6/29/1998 | Sold | $215,000$67/sqft |
Source: Public Record Report a problem | ||
Public tax history
| Year | Property taxes | Tax assessment |
|---|---|---|
| 2025 | $3,843 +3.2% | $37,540 +3% |
| 2024 | $3,723 +3.9% | $36,447 +3% |
| 2023 | $3,584 +2.7% | $35,385 +3% |
| 2022 | $3,490 +3.6% | $34,355 +3% |
| 2021 | $3,370 +1.9% | $33,354 +3% |
| 2020 | $3,308 +15.8% | $32,383 +3% |
| 2019 | $2,856 +3.1% | $31,440 +3% |
| 2018 | $2,770 -12.8% | $30,525 -1.4% |
| 2017 | $3,178 | $30,964 +1.2% |
| 2016 | $3,178 +1.4% | $30,606 +3% |
| 2015 | $3,134 +6.6% | $29,714 +3% |
| 2014 | $2,940 | $28,849 +3% |
| 2013 | -- | $28,010 +0.3% |
| 2012 | -- | $27,921 -6.8% |
| 2011 | -- | $29,968 -0.5% |
| 2010 | -- | $30,104 -1% |
| 2009 | -- | $30,399 -4.5% |
| 2008 | -- | $31,846 +2.6% |
| 2007 | -- | $31,043 +5% |
| 2006 | -- | $29,564 +5% |
| 2005 | -- | $28,157 -88.5% |
| 2004 | $2,722 | $244,310 +809.1% |
| 2003 | -- | $26,873 +11.4% |
| 2002 | -- | $24,117 -0.4% |
| 2001 | -- | $24,220 -1.4% |
| 2000 | -- | $24,553 -19.9% |
| 1999 | -- | $30,634 |
Find assessor info on the county website
Monthly payment
Est. payment
Payment breakdown
Explore the cost of this home by adjusting the details. Changes won't be saved.Climate risks
Neighborhood: Fairway Estates
Nearby schools
Schools provided by the listing agent
- Elementary: Northern Hills ES
- Middle: Sequoyah MS
- High: North HS
Source: MLSOK/OKCMAR as distributed by MLS GRID. This data may not be complete. We recommend contacting the local school district to confirm school assignments for this home.
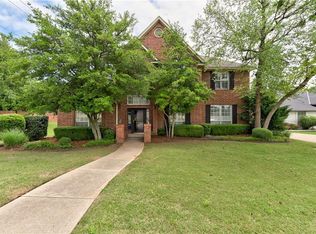

Similar homes
- $545,0004 bd3 ba3.5k sqft2301 Bay Hill Pl, Edmond, OK 73034For Sale
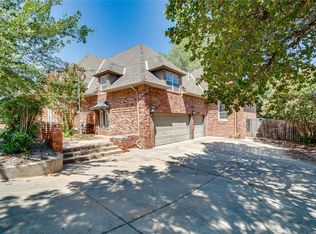 MLS ID #1247895, Sabrina Adams, Arrived OKC. MLSOK/OKCMAR as distributed by MLS GRID
 - $439,0004 bd3 ba2.7k sqft2209 Wildwood Ter, Edmond, OK 73034For Sale
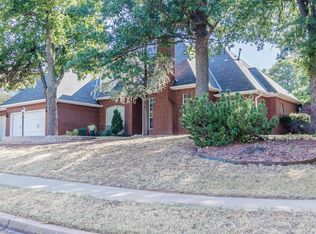 MLS ID #1246408, Allison Tran, Oklahoma Realty & Management. MLSOK/OKCMAR as distributed by MLS GRID
 - $519,0004 bd3 ba3k sqft8321 Venezia Ln, Edmond, OK 73034For Sale
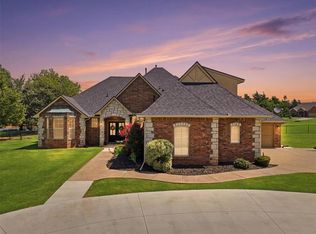 MLS ID #1237446, Christopher Morris, Block One Real Estate. MLSOK/OKCMAR as distributed by MLS GRID
 - $650,0004 bd4 ba3.5k sqft1716 Ruidosa Dr, Edmond, OK 73034For Sale
 MLS ID #1251356, Karen Blevins, Chinowth & Cohen. MLSOK/OKCMAR as distributed by MLS GRID
