Welcome to the embodiment of SPACIOUS CHARACTER! This 4-bedroom/ 1.5-bath home is conveniently located in Indiana Borough. The property offers timeless architectural details, generous living space, and ample potential to make it your own. WORK IS CURRENTLY ONGOING! ''AS-IS''.This distinctive home showcases beautiful original woodwork, newly updated floors, oversized windows, and abundant natural light throughout. The large picture window provides a wonderful view overlooking the town, adding to the home's unique charm and appeal.
The main living areas offer plenty of room for everyday life and entertaining, while the four generously sized bedrooms provide flexibility for a growing household, guests, a home office, or additional living space. The full attic presents an exciting opportunity for future finishing and could add even more usable space.
Major updates have already been completed, including a new roof and gutters installed in September 2025, a newer boiler with a new pump and dual-zone heating, updated 200-amp electrical service, and new RHEEM HW tank.
The property offers convenient access to the community, local amenities, schools, shopping, dining, and downtown Indiana.
For sale
$155,000
1441 Philadelphia St, Indiana, PA 15701
4beds
2baths
2,328sqft
Single Family Residence
Built in 1900
8,100 Square Feet Lot
$156,200 Zestimate®
$67/sqft
$-- HOA
What's special
New roofOversized windowsBeautiful original woodworkNewly updated floorsTimeless architectural detailsAbundant natural light throughoutGenerous living space
- 44 days
- 123
- 4
Zillow last checked:
Listing updated:
Listed by:
Tre Haines 814-319-7239,
COLDWELL BANKER DEVELOPAC REALTY 814-375-1167
Source: Clearfield Jefferson AOR,MLS#: 08-8982
Facts & features
Interior
Bedrooms & bathrooms
- Bedrooms: 4
- Bathrooms: 2
Bedroom
- Level: Second
- Area: 102.01
- Dimensions: 10.1 x 10.1
Bedroom
- Level: Second
- Area: 118.81
- Dimensions: 10.9 x 10.9
Bedroom
- Level: Second
- Area: 111.1
- Dimensions: 10.1 x 11
Bathroom
- Level: Second
- Area: 37.74
- Dimensions: 5.1 x 7.4
Bathroom
- Level: First
- Area: 30
- Dimensions: 5 x 6
Other
- Level: Second
- Area: 132.16
- Dimensions: 11.8 x 11.2
Dining room
- Level: First
- Area: 119.3
- Dimensions: 11.8 x 10.11
Kitchen
- Level: First
- Area: 192
- Dimensions: 12 x 16
Laundry
- Level: First
- Area: 66.43
- Dimensions: 9.1 x 7.3
Living room
- Level: First
- Area: 53.25
- Dimensions: 7.1 x 7.5
Heating
- Hot Water, Natural Gas
Cooling
- Window Unit(s)
Appliances
- Included: Dishwasher, Washer, Refrigerator, Dryer
Features
- Windows: Storm Window(s)
- Has basement: No
- Has fireplace: No
- Fireplace features: None
Interior area
- Total structure area: 2,328
- Total interior livable area: 2,328 sqft
- Finished area above ground: 2,328
- Finished area below ground: 0
Property
Parking
- Parking features: No Garage, Concrete
- Has uncovered spaces: Yes
- Details: Driveway: Concrete
Features
- Levels: Two
- Stories: 2
- Patio & porch: Porch
Lot
- Size: 8,100 Square Feet
- Dimensions: 50 x 162
Details
- Additional structures: None
- Parcel number: 2500410500000
- Zoning: res
Construction
Type & style
- Home type: SingleFamily
- Property subtype: Single Family Residence
Materials
- Stick-Built, Brick
- Foundation: Block
- Roof: Shingle
Condition
- Year built: 1900
Utilities & green energy
- Sewer: Municipality
- Water: Municipality
Community & HOA
Location
- Region: Indiana
Financial & listing details
- Price per square foot: $67/sqft
- Tax assessed value: $129,200
- Annual tax amount: $3,986
- Date on market: 8/14/2026
Estimated market value
$156,200
$148,000 - $164,000
$2,036/mo
Price history
| Date | Event | Price |
|---|---|---|
| 9/26/2026 | Listed for sale | $155,000$67/sqft |
Source:  Clearfield Jefferson AOR #08-8982 Report a problem Clearfield Jefferson AOR #08-8982 Report a problem | ||
| 8/20/2026 | Contingent | $155,000$67/sqft |
Source: Clearfield Jefferson AOR #08-8982 Report a problem | ||
| 8/14/2026 | Listed for sale | $155,000+42.2%$67/sqft |
Source: Clearfield Jefferson AOR #08-8982 Report a problem | ||
| 1/30/2026 | Sold | $109,000-2.7%$47/sqft |
Source: Clearfield Jefferson AOR #02-12406 Report a problem | ||
| 1/14/2026 | Pending sale | $112,000$48/sqft |
Source:  WPMLS #1735483 Report a problem WPMLS #1735483 Report a problem | ||
| 12/30/2025 | Listed for sale | $112,000$48/sqft |
Source: WPMLS #1735483 Report a problem | ||
Public tax history
| Year | Property taxes | Tax assessment |
|---|---|---|
| 2025 | $3,896 +4.9% | $129,200 |
| 2024 | $3,715 +7.6% | $129,200 |
| 2023 | $3,454 +1.7% | $129,200 |
| 2022 | $3,396 | $129,200 |
| 2021 | $3,396 +1.8% | $129,200 |
| 2020 | $3,337 | $129,200 |
| 2019 | $3,337 +1.6% | $129,200 |
| 2018 | $3,285 +56.9% | $129,200 |
| 2017 | $2,094 | $129,200 |
| 2016 | -- | $129,200 +734.6% |
| 2015 | -- | $15,480 |
| 2014 | -- | $15,480 |
| 2013 | -- | $15,480 |
| 2012 | -- | $15,480 |
| 2011 | -- | $15,480 |
| 2010 | -- | $15,480 |
| 2009 | -- | $15,480 |
| 2008 | -- | $15,480 |
| 2007 | -- | $15,480 |
| 2006 | -- | $15,480 +42.8% |
| 2005 | -- | $10,840 |
| 2004 | -- | $10,840 |
| 2003 | -- | $10,840 |
| 2002 | -- | $10,840 |
| 2000 | -- | $10,840 |
Find assessor info on the county website
Monthly payment
Est. payment
Payment breakdown
Explore the cost of this home by adjusting the details. Changes won't be saved.Climate risks
Neighborhood: 15701
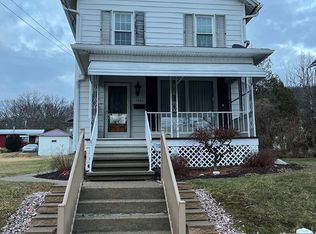
Similar homes
- $149,2444 bd3 ba2.5k sqft1244 Water St, Indiana, PA 15701For Sale
 MLS ID #1767592, Casey Ludwig. WPMLS
 - $179,0004 bd3 ba1.8k sqft6744 Us Highway 422, Indiana, PA 15701For Sale
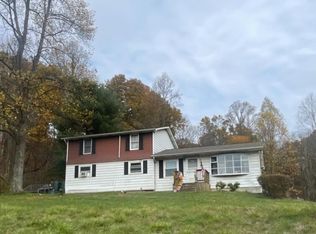 MLS ID #08-8877, Launce Soult, Realty One Group Supreme. Clearfield Jefferson AOR
 - $163,9003 bd2 ba1.4k sqft1299 Philadelphia St, Indiana, PA 15701For Sale
 MLS ID #1766911, Jessie Stonebraker. WPMLS
 - $146,5003 bd2 ba1.2k sqft1347 Philadelphia St, Indiana, PA 15701For Sale
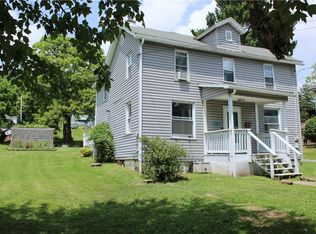 MLS ID #1762900, Heather DeStefano. WPMLS
 - $170,0005 bd4 ba2.6k sqft1100 Route 119 Hwy N, Indiana, PA 15701For Sale
 MLS ID #PAIA2000110, Laura Fields, Exit Success Realty. Bright MLS
