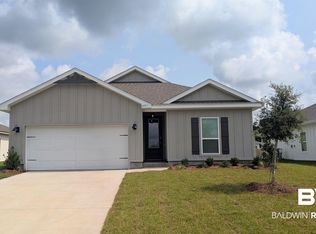
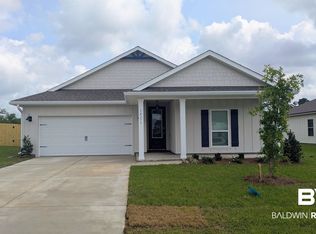
Welcome to 14368 Versailles Circle, an exceptional one-story home featured in our charming Elizabeth Gardens community of Silverhill, Alabama. This thoughtfully designed 3-bedroom, 2-bathroom floor plan spans 1,443 square feet, offering the perfect balance of style, comfort, and functionality. Immediately upon entering the foyer, you’ll be greeted by the home’s high-end finishes and attention to detail. A versatile study just off the foyer offers the ideal space for a home office or a quiet retreat, while a conveniently located laundry room near the garage makes everyday chores a breeze. Continuing down the hallway, the spacious open-concept great room unfolds, uniting the kitchen, living, and dining areas in a seamless flow that’s nice for both casual living and elegant entertaining. Natural light illuminates the space through large windows, creating a bright, airy ambiance throughout. The chef-inspired kitchen is a showstopper, featuring beautiful shaker-style cabinetry, sleek granite countertops, and a spacious center island great for meal prep or casual dining. Top-of-the-line stainless steel appliances and a generous pantry elevate the space, combining its beauty with functionality. The primary suite offers a spacious bedroom, an oversized walk-in closet, and a luxurious ensuite bathroom complete with a double vanity, granite countertops, and an enclosed shower. The two additional bedrooms are designed for children, guests, or even a home office and share a stylishly appointed bathroom with a convenient tub/shower combination. From the dining nook, you can step outside to your covered patio, a perfect spot for outdoor dining, relaxation, or entertaining. The expansive backyard offers plenty of room for outdoor activities, gardening, or simply unwinding in the fresh air. Gold FORTIFIED Home™ includes smart home package, a one-year builder warranty, and 10-year structural warranty.
Pending
$300,041
14416 Versailles Cir, Silverhill, AL 36576
3beds
1,443sqft
Single Family Residence
Built in 2026
-- sqft lot
$-- Zestimate®
$208/sqft
$46/mo HOA
What's special
Oversized walk-in closetSleek granite countertopsGenerous pantryTop-of-the-line stainless steel appliancesBeautiful shaker-style cabinetryChef-inspired kitchen
- 39 days
- 7
- 0
Likely to sell faster than
Zillow last checked:
Listing updated:
Listed by:
Joshua L Hovater 251-621-9621,
DHI Realty of Alabama, LLC
Source: Baldwin Realtors,MLS#: 410586
Facts & features
Interior
Bedrooms & bathrooms
- Bedrooms: 3
- Bathrooms: 2
- Full bathrooms: 2
Heating
- Heat Pump
Cooling
- Heat Pump
Appliances
- Included: Disposal, Microwave, Dishwasher
Features
- En Suite, High Ceilings, Termite Contract, Split Bedroom Plan
- Flooring: Vinyl
- Has fireplace: No
Interior area
- Total interior livable area: 1,443 sqft
Video & virtual tour
Property
Parking
- Parking features: Attached, Double Garage, Garage Door Opener
- Has garage: Yes
Features
- Stories: 1
- Patio & porch: Rear Porch, Covered Patio
- Pool features: None
- Has view: Yes
- View description: None/Not Applicable
- Waterfront features: No Waterfront
Lot
- Features: Less Than 1 Acre
Details
- Parcel number: 054705210000006.088
- Special conditions: None
Construction
Type & style
- Home type: SingleFamily
- Architectural style: Craftsman
- Property subtype: Single Family Residence
Materials
- Roof: Composition Shingle
Condition
- Year built: 2026
Details
- Warranty included: Yes
Utilities & green energy
- Utilities for property: Other/See Remarks
Community & HOA
Community
- Features: Landscaping, Pets Allowed, Other, More Than Two Pets Allowed
- Security: Carbon Monoxide Detector(s), Smoke Detector(s)
- Subdivision: Elizabeth Gardens
HOA
- Has HOA: Yes
- Services included: Reserve Fund, Taxes Common Area, Common Area Insurance, Association Management, Common Area Maintenance
- HOA fee: $550 annually
- HOA name: Homeland Management
- HOA phone: 601-326-7325
Location
- Region: Silverhill
Financial & listing details
- Price per square foot: $208/sqft
- Date on market: 9/11/2026
- Ownership type: Whole Full
Estimated market value
Not available
Estimated sales range
Not available
Not available
Price history
| Date | Event | Price |
|---|---|---|
| 9/25/2026 | Pending sale | $300,041$208/sqft |
Source:  Baldwin Realtors #410586 Report a problem | ||
| 9/11/2026 | Listed for sale | $300,041$208/sqft |
Source: Baldwin Realtors #410586 Report a problem | ||
Public tax history
Tax history is unavailable.
Monthly payment
Est. payment
Payment breakdown
Explore the cost of this home by adjusting the details. Changes won't be saved.Climate risks
Neighborhood: 36576
Nearby schools
Schools provided by the listing agent
- Elementary: Silverhill Elementary
- Middle: Central Baldwin Middle
- High: Robertsdale High
Source: Baldwin Realtors. This data may not be complete. We recommend contacting the local school district to confirm school assignments for this home.

Similar homes
- from $288,0503 bd2 ba1.4k sqftJULIA WITH 2 CAR GARAGE Plan, Elizabeth Gardens, Silverhill, AL 36576New Construction
 DR Horton
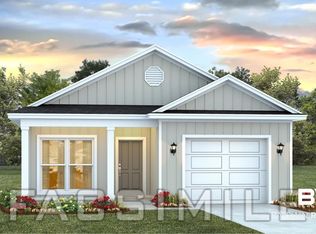
- $300,3413 bd2 ba1.4k sqft14392 Versailles Cir, Silverhill, AL 36576Active
 MLS ID #411184, Joshua L Hovater, DHI Realty of Alabama, LLC. Baldwin Realtors
- $288,9983 bd2 ba1.4k sqft14355 Versailles Cir, Silverhill, AL 36576ActiveBaldwin Realtors
- $298,8823 bd2 ba1.5k sqft14445 Versailles Cir, Silverhill, AL 36576Active
 MLS ID #398621, Olga Milana Reynolds, DHI Realty of Alabama, LLC. Baldwin Realtors
