Stylish and well-maintained 2-bedroom, 2.5-bath condo in a secure gated community within the Edmond school district. This two-story townhome features a bright, open layout with brand new carpet on second level, a cozy fireplace, and spacious living and dining areas ideal for everyday living or entertaining. The kitchen is equipped with modern finishes, including granite countertops, and ample storage. Upstairs, both bedrooms include private en-suite baths, with the main having balcony access for added outdoor enjoyment. The whole complex got new roofs, siding, paint, and balconies within the last few months. Residents enjoy access to community amenities including a pool, clubhouse, and maintained grounds, all covered by the HOA. Conveniently located near major highways shopping, and dining, this property offers comfortable, low-maintenance living in a prime location.
For sale
Price cut: $5K (8/25)
$129,900
14419 N Pennsylvania Ave APT E, Oklahoma City, OK 73134
2beds
1,210sqft
Townhouse
Built in 1982
-- sqft lot
$127,100 Zestimate®
$107/sqft
$280/mo HOA
What's special
Maintained groundsTwo-story townhomeBright open layoutAmple storageCozy fireplaceGranite countertops
- 131 days
- 279
- 17
Zillow last checked:
Listing updated:
Listed by:
Carri Ray 405-463-1343,
Trinity Properties
Source: MLSOK/OKCMAR as distributed by MLS GRID,MLS#: 1224448
Facts & features
Interior
Bedrooms & bathrooms
- Bedrooms: 2
- Bathrooms: 3
- Full bathrooms: 2
- 1/2 bathrooms: 1
Bedroom
- Description: Ceiling Fan,Full Bath,Upper Level,Walk In Closet
Bedroom
- Description: Ceiling Fan,Full Bath,Upper Level,Walk In Closet
Bathroom
- Description: Half Bath,Lower Level
Bathroom
- Description: Full Bath,Shower,Upper Level
Bathroom
- Description: Full Bath,Tub & Shower,Upper Level
Dining room
- Description: Breakfast Bar,Eating Space,Lower Level
Kitchen
- Description: Kitchen,Lower Level
Other
- Description: Fireplace,Lower Level
Heating
- Has Heating (Unspecified Type)
Cooling
- Has cooling: Yes
Appliances
- Included: Dishwasher, Disposal, Dryer, Microwave, Washer, Electric Oven, Electric Range
Features
- Number of fireplaces: 1
- Fireplace features: Masonry
Interior area
- Total structure area: 1,210
- Total interior livable area: 1,210 sqft
Property
Features
- Levels: Multi/Split
- Exterior features: Balcony
Lot
- Features: Campus Area
Details
- Parcel number: 14419NPennsylvaniaE73134
- Special conditions: None
Construction
Type & style
- Home type: Townhouse
- Architectural style: Traditional
- Property subtype: Townhouse
Materials
- Frame
- Foundation: Slab
- Roof: Composition
Condition
- Year built: 1982
Community & HOA
HOA
- Has HOA: Yes
- Services included: Trash, Gated Entry, Partial Utilities, Pool
- HOA fee: $3,365 annually
Location
- Region: Oklahoma City
Financial & listing details
- Price per square foot: $107/sqft
- Annual tax amount: $1,952
- Date on market: 4/20/2026
Estimated market value
$127,100
$121,000 - $133,000
$1,283/mo
Price history
| Date | Event | Price |
|---|---|---|
| 8/25/2026 | Price change | $129,900-3.7%$107/sqft |
Source:  MLSOK/OKCMAR as distributed by MLS GRID #1224448 Report a problem MLSOK/OKCMAR as distributed by MLS GRID #1224448 Report a problem | ||
| 7/23/2026 | Listed for sale | $134,900$111/sqft |
Source: MLSOK/OKCMAR as distributed by MLS GRID #1224448 Report a problem | ||
| 7/11/2026 | Pending sale | $134,900$111/sqft |
Source: MLSOK/OKCMAR as distributed by MLS GRID #1224448 Report a problem | ||
| 6/1/2026 | Price change | $134,900-3.6%$111/sqft |
Source: MLSOK/OKCMAR as distributed by MLS GRID #1224448 Report a problem | ||
| 5/12/2026 | Price change | $139,900-3.5%$116/sqft |
Source: MLSOK/OKCMAR as distributed by MLS GRID #1224448 Report a problem | ||
| 4/20/2026 | Listed for sale | $144,900$120/sqft |
Source: MLSOK/OKCMAR as distributed by MLS GRID #1224448 Report a problem | ||
Public tax history
Tax history is unavailable.
Monthly payment
Est. payment
Payment breakdown
Explore the cost of this home by adjusting the details. Changes won't be saved.Climate risks
Neighborhood: 73134
Nearby schools
Schools provided by the listing agent
- Elementary: Adams ES
- Middle: Belle Isle MS
- High: Capitol Hill HS
Source: MLSOK/OKCMAR as distributed by MLS GRID. This data may not be complete. We recommend contacting the local school district to confirm school assignments for this home.
- $134,6002 bd2 ba1.1k sqft14303 N Pennsylvania Ave #1A, Oklahoma City, OK 73134Off Market
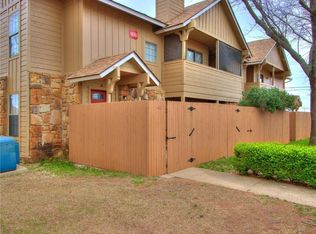
- $139,5002 bd2 ba1.1k sqft14303 N Pennsylvania Ave #1D, Oklahoma City, OK 73134Off Market
- $128,6002 bd2 ba1.1k sqft14303 N Pennsylvania Ave #1E, Oklahoma City, OK 73134Off Market
- $136,2002 bd2 ba1k sqft14303 N Pennsylvania Ave APT G, Oklahoma City, OK 73134Off Market
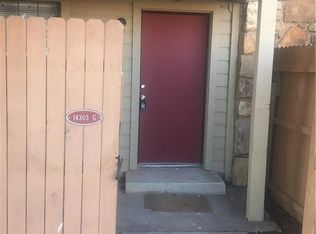
Similar homes
- $125,0002 bd3 ba1.2k sqft14323 N Pennsylvania Ave #18C, Oklahoma City, OK 73134For Sale
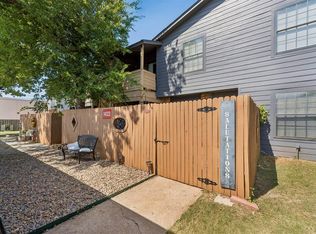 MLS ID #1241394, Braxton Heard, Homestead + Co. MLSOK/OKCMAR as distributed by MLS GRID
 - $145,0002 bd3 ba1.2k sqft14411 N Pennsylvania Ave #10H, Oklahoma City, OK 73134For Sale
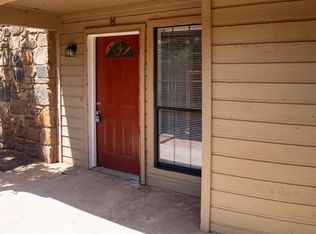 MLS ID #1241151, Janice Foust, LIME Realty. MLSOK/OKCMAR as distributed by MLS GRID
 - $105,0002 bd2 ba1k sqft14317 N Pennsylvania Ave #14C, Oklahoma City, OK 73134For Sale
 MLS ID #1237712, Zachary Carver, Knight Land Company LLC. MLSOK/OKCMAR as distributed by MLS GRID
 - $157,0003 bd2 ba1.3k sqft14335 N Pennsylvania Ave #33B, Oklahoma City, OK 73134For Sale
 MLS ID #1240055, Sharla Tate, Metro First Realty Group. MLSOK/OKCMAR as distributed by MLS GRID
