Welcome to quiet country living!! Room to breathe in this spacious 2 bedroom (options for third bedroom) 1 level home on over 9 acres of seclusion! Updates include a new HVAC, new well, some new windows, laminate floors, and the bright sunroom is the perfect spot for morning coffee and absorbing all the wildlife. The eat in kitchen, laundry, and separate mud room give plenty of space for everyday convenience and workspace while large closes and generously sized bedrooms keep everything organized and comfy! Detached garage and workspace area add more storage and endless possibilities! Possible additional adjacent wooded parcel for sale as well
Whether you want a peaceful retreat, room for hobbies and toys, or space to spread out, this one is a worth a look!
Pending
$323,000
14421 Alden Rd, Disputanta, VA 23842
2beds
1,571sqft
Single Family Residence
Built in 1982
9.27 Acres Lot
$317,800 Zestimate®
$206/sqft
$-- HOA
What's special
Laminate floorsNew hvacSome new windows
- 30 days
- 445
- 40
Likely to sell faster than
Zillow last checked:
Listing updated:
Listed by:
Carla Mayes (804)526-0491,
Harris & Assoc, Inc 804-526-0491
Source: CVRMLS,MLS#: 2627946 Originating MLS: Central Virginia Regional MLS
Facts & features
Interior
Bedrooms & bathrooms
- Bedrooms: 2
- Bathrooms: 2
- Full bathrooms: 2
Primary bedroom
- Description: laminate florrs
- Level: First
- Dimensions: 0 x 0
Bedroom 2
- Description: Large closet
- Level: First
- Dimensions: 0 x 0
Florida room
- Description: Bright and open - lovely views
- Level: First
- Dimensions: 0 x 0
Other
- Description: Tub
- Level: First
Kitchen
- Description: Eat in
- Level: First
- Dimensions: 0 x 0
Laundry
- Description: mud room area- storage
- Level: First
- Dimensions: 0 x 0
Laundry
- Description: Laundry room
- Level: First
- Dimensions: 0 x 0
Living room
- Description: Laminate floors
- Level: First
- Dimensions: 0 x 0
Heating
- Electric, Heat Pump
Cooling
- Central Air, Electric
Appliances
- Included: Dishwasher, Exhaust Fan, Electric Cooking, Electric Water Heater
- Laundry: Washer Hookup, Dryer Hookup
Features
- Bedroom on Main Level, Dining Area, Laminate Counters
- Flooring: Ceramic Tile, Laminate
- Doors: Insulated Doors
- Windows: Screens, Thermal Windows
- Basement: Crawl Space
- Attic: Pull Down Stairs
Interior area
- Total interior livable area: 1,571 sqft
- Finished area above ground: 1,571
- Finished area below ground: 0
Video & virtual tour
Property
Parking
- Total spaces: 1
- Parking features: Detached, Garage, Off Street
- Garage spaces: 1
Features
- Levels: One
- Stories: 1
- Patio & porch: Deck
- Exterior features: Deck, Lighting
- Pool features: None
- Fencing: Chain Link,Fenced,Partial
Lot
- Size: 9.27 Acres
- Features: Additional Land Available
Details
- Parcel number: 55002000310
- Zoning description: R-A
- Other equipment: Generator
- Horses can be raised: Yes
- Horse amenities: Horses Allowed
Construction
Type & style
- Home type: SingleFamily
- Architectural style: Ranch
- Property subtype: Single Family Residence
Materials
- Frame, Vinyl Siding
- Roof: Shingle
Condition
- Resale
- New construction: No
- Year built: 1982
Utilities & green energy
- Sewer: Septic Tank
- Water: Well
Community & HOA
Community
- Subdivision: None
Location
- Region: Disputanta
Financial & listing details
- Price per square foot: $206/sqft
- Tax assessed value: $298,900
- Annual tax amount: $1,635
- Date on market: 10/14/2026
- Ownership: Individuals
- Ownership type: Sole Proprietor
Estimated market value
$317,800
$302,000 - $334,000
$2,070/mo
Price history
| Date | Event | Price |
|---|---|---|
| 10/26/2026 | Pending sale | $323,000$206/sqft |
Source:  CVRMLS #2627946 Report a problem | ||
| 10/14/2026 | Listed for sale | $323,000$206/sqft |
Source: CVRMLS #2627946 Report a problem | ||
Public tax history
| Year | Property taxes | Tax assessment |
|---|---|---|
| 2025 | $1,635 -11.8% | $300,300 |
| 2024 | $1,855 | $300,300 +6% |
| 2023 | $1,855 +19.2% | $283,200 +28.1% |
| 2022 | $1,556 | $221,100 |
| 2021 | $1,556 -0.5% | $221,100 |
| 2020 | $1,563 +11.3% | $221,100 +13.3% |
| 2019 | $1,405 +6.7% | $195,100 +4.8% |
| 2018 | $1,318 | $186,200 |
| 2017 | -- | $186,200 -2.4% |
| 2016 | $1,371 | $190,800 |
| 2014 | $1,371 | $190,800 +0.2% |
| 2013 | -- | $190,500 |
| 2012 | -- | $190,500 -1.2% |
| 2011 | -- | $192,800 -8.4% |
| 2010 | -- | $210,400 |
| 2009 | -- | -- |
| 2007 | -- | -- |
| 2005 | $1,213 | -- |
| 2004 | -- | -- |
| 2003 | $841 -1.6% | -- |
| 2002 | $854 -6.7% | -- |
| 2001 | $916 +14.1% | -- |
| 2000 | $803 | $89,200 |
Find assessor info on the county website
Monthly payment
Est. payment
Payment breakdown
Explore the cost of this home by adjusting the details. Changes won't be saved.Climate risks
Neighborhood: 23842
Nearby schools
Schools provided by the listing agent
- Elementary: Harrison
- Middle: Moore
- High: Prince George
Source: CVRMLS. This data may not be complete. We recommend contacting the local school district to confirm school assignments for this home.


Similar homes
- $349,9003 bd2 ba1.3k sqft16753 Jolly Rd, Disputanta, VA 23842For Sale
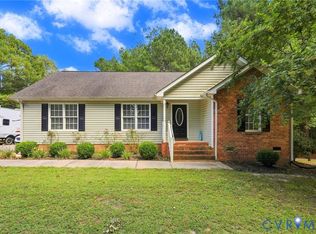 MLS ID #2624768, Scott Morgan, Fathom Realty Virginia. CVRMLS
- $345,0004 bd2 ba1.4k sqft8408 Holdsworth Rd, Disputanta, VA 23842For Sale
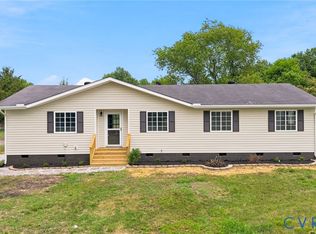 MLS ID #2625373, Jeany Garrido, EXP Realty, LLC. CVRMLS
- $324,9504 bd2 ba1.4k sqft6921 Hines Rd, Disputanta, VA 23842For Sale
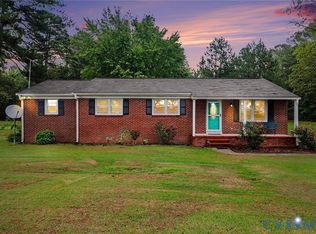 MLS ID #2626104, Troy Gibbs, EXP Realty, LLC. CVRMLS
- $319,0003 bd2 ba1.1k sqft14175 Lebanon Rd, Disputanta, VA 23842For Sale
 MLS ID #2614180, Bryan Haskins, Fathom Realty Virginia. CVRMLS
