Welcome home to this well-maintained two-story home in a convenient central location! The covered entry welcomes you into a spacious living room filled with natural light and an open flow into the kitchen and dining area. The kitchen offers ample cabinet and counter space, a gas range, and a French-door refrigerator. Step outside to the covered patio, perfect for relaxing or entertaining family and friends. Upstairs features a spacious game room, oversized primary suite with hardwood flooring and abundant windows, plus a generous walk-in closet. All secondary bedrooms feature hardwood flooring as well. Schedule your showing today!
For sale
$300,000
14423 Junction Place Dr, Houston, TX 77045
4beds
3,122sqft
Single Family Residence
Built in 2006
4,281 Square Feet Lot
$293,600 Zestimate®
$96/sqft
$-- HOA
What's special
- 35 days
- 102
- 6
Likely to sell faster than
Zillow last checked:
Listing updated:
Listed by:
Loc Tran TREC #0699432 832-620-5988,
Real Broker, LLC,
Anna Tran TREC #0849588 858-798-6947,
Real Broker, LLC
Source: HAR,MLS#: 86728570
Facts & features
Interior
Bedrooms & bathrooms
- Bedrooms: 4
- Bathrooms: 3
- Full bathrooms: 2
- 1/2 bathrooms: 1
Primary bedroom
- Level: Second
- Area: 400
- Dimensions: 20x20
Bedroom
- Level: Second
- Area: 225
- Dimensions: 15x15
Bedroom
- Level: Second
- Area: 180
- Dimensions: 15x12
Bedroom
- Level: Second
- Area: 169
- Dimensions: 13x13
Heating
- Natural Gas
Cooling
- Ceiling Fan(s), Electric
Appliances
- Included: Disposal, Gas Oven, Microwave, Gas Range, Dishwasher
- Laundry: Gas Dryer Hookup, Washer Hookup
Features
- High Ceilings, All Bedrooms Up, Walk-In Closet(s)
- Flooring: Tile, Wood
Interior area
- Total structure area: 3,122
- Total interior livable area: 3,122 sqft
Property
Parking
- Total spaces: 2
- Parking features: Attached
- Attached garage spaces: 2
Features
- Stories: 2
- Fencing: Back Yard
Lot
- Size: 4,281 Square Feet
- Features: Back Yard, Subdivided, 0 Up To 1/4 Acre
Details
- Parcel number: 1268050020038
Construction
Type & style
- Home type: SingleFamily
- Architectural style: Traditional
- Property subtype: Single Family Residence
Materials
- Brick, Wood Siding
- Foundation: Slab
- Roof: Composition
Condition
- New construction: No
- Year built: 2006
Utilities & green energy
- Sewer: Public Sewer
- Water: Public
Green energy
- Energy efficient items: Thermostat
Community & HOA
Community
- Subdivision: Pierce Junction Village Sec 1
Location
- Region: Houston
Financial & listing details
- Price per square foot: $96/sqft
- Tax assessed value: $333,548
- Annual tax amount: $7,091
- Date on market: 9/14/2026
- Listing terms: Cash,Conventional,FHA,VA Loan
Estimated market value
$293,600
$279,000 - $308,000
$2,532/mo
Price history
| Date | Event | Price |
|---|---|---|
| 10/6/2026 | Listed for sale | $300,000+143.9%$96/sqft |
Source:  HAR #86728570 Report a problem | ||
| 5/30/2020 | Listing removed | $1,595$1/sqft |
Source: Champions Real Estate Group #54337684 Report a problem | ||
| 5/20/2020 | Listed for rent | $1,595$1/sqft |
Source: Champions Real Estate Group #54337684 Report a problem | ||
| 8/30/2016 | Listing removed | $123,000$39/sqft |
Source: Owners.com #99060844 Report a problem | ||
| 8/1/2016 | Pending sale | $123,000$39/sqft |
Source: Owners.com #99060844 Report a problem | ||
| 7/19/2016 | Listed for sale | $123,000-6.8%$39/sqft |
Source: Owners.com #99060844 Report a problem | ||
| 5/25/2016 | Listing removed | $132,000$42/sqft |
Source: REALHome Services and Solutions Report a problem | ||
| 5/21/2016 | Listed for sale | $132,000$42/sqft |
Source: REALHome Services and Solutions Report a problem | ||
| 1/26/2016 | Listing removed | $132,000$42/sqft |
Source: Carrington Real Estate Services Inc. (US) LLC #47873428 Report a problem | ||
| 1/21/2016 | Listed for sale | $132,000$42/sqft |
Source: Carrington Real Estate Services Inc. (US) LLC #47873428 Report a problem | ||
| 1/3/2016 | Pending sale | $132,000$42/sqft |
Source: Carrington Real Estate Services (Us), Llc #47873428 Report a problem | ||
| 11/11/2015 | Listed for sale | $132,000$42/sqft |
Source: Carrington Real Estate Services (US), LLC #47873428 Report a problem | ||
| 10/8/2015 | Listing removed | $132,000$42/sqft |
Source: Carrington Real Estate Services (Us), Llc #47873428 Report a problem | ||
| 7/16/2015 | Pending sale | $132,000$42/sqft |
Source: Owners.com #45611164 Report a problem | ||
| 6/19/2015 | Price change | $132,000-5.7%$42/sqft |
Source: REALHome Services and Solutions #45611164 Report a problem | ||
| 5/23/2015 | Price change | $140,000-5.4%$45/sqft |
Source: REALHome Services and Solutions #45611164 Report a problem | ||
| 4/24/2015 | Price change | $148,000-3.9%$47/sqft |
Source: REALHome Services and Solutions #45611164 Report a problem | ||
| 3/28/2015 | Listed for sale | $154,000$49/sqft |
Source: RealHome Services & Solutions #45611164 Report a problem | ||
| 11/4/2014 | Sold | -- |
Source: Public Record Report a problem | ||
Public tax history
| Year | Property taxes | Tax assessment |
|---|---|---|
| 2025 | $7,089 +1.6% | $333,548 |
| 2024 | $6,979 +2.7% | $333,548 -1.1% |
| 2023 | $6,795 +3.3% | $337,263 +12.9% |
| 2022 | $6,580 | $298,832 +43.4% |
| 2021 | -- | $208,345 |
| 2020 | $4,999 -0.9% | $208,345 |
| 2019 | $5,045 +18.5% | $208,345 +13.6% |
| 2018 | $4,258 | $183,333 +8.8% |
| 2017 | $4,258 -0.1% | $168,558 |
| 2016 | $4,262 +133.9% | $168,558 +74.1% |
| 2015 | $1,822 | $96,835 |
| 2014 | $1,822 | $96,835 +9.2% |
| 2013 | -- | $88,660 -17.9% |
| 2012 | -- | $107,944 -7.6% |
| 2011 | -- | $116,818 -17.6% |
| 2010 | -- | $141,719 |
| 2009 | -- | $141,719 +8.6% |
| 2007 | -- | $130,475 |
Find assessor info on the county website
Monthly payment
Est. payment
Payment breakdown
Explore the cost of this home by adjusting the details. Changes won't be saved.Climate risks
Neighborhood: Central Southwest
Nearby schools
Schools provided by the listing agent
- Elementary: Petersen Elementary School
- Middle: Lawson Middle School
- High: Madison High School (Houston)
Source: HAR. This data may not be complete. We recommend contacting the local school district to confirm school assignments for this home.
- $226,8003 bd2 ba2k sqft14427 Junction Place Dr, Houston, TX 77045Off Market
- $208,3003 bd2 ba1.6k sqft14419 Junction Place Dr, Houston, TX 77045Off Market

- $244,3004 bd3 ba2.3k sqft14415 Junction Place Dr, Houston, TX 77045Off Market

- $217,3003 bd2 ba1.7k sqft14431 Junction Place Dr, Houston, TX 77045Off Market
Similar homes
- $--4 bd3 ba2.4k sqft14423 Brunswick Place Dr, Houston, TX 77047Auction
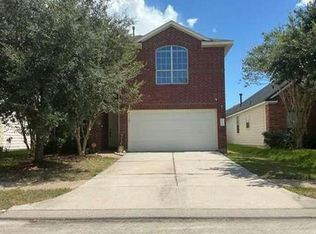 Auction.com 1
- $269,0004 bd3 ba2.5k sqft11736 Chanteloup Dr, Houston, TX 77047For Sale
 MLS ID #13992188, Mustafa Fatakdawala, Texas Premier Realty and Property. HAR
- $--4 bd3 ba2.1k sqft1906 Plum Creek Ln, Missouri City, TX 77489Auction
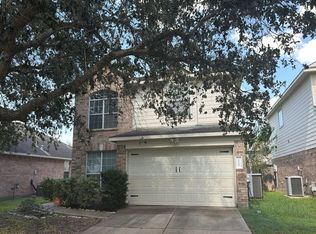 Auction.com 2
- $246,4884 bd3 ba1.9k sqft4106 Miramichi Ct, Houston, TX 77053For Sale
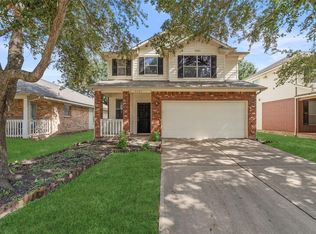 MLS ID #26831312, Gretchen Barrilleaux, Coldwell Banker Realty - Memorial Office. HAR
