Welcome to Englewood Terrace, a community built around the belief that homeownership should be attainable, comfortable, and wonderfully uncomplicated. Choose from a collection of thoughtfully designed floor plans, including townhomes and one and two-story single family homes, offering you the flexibility to find a home that fits your lifestyle at an exceptional value. This featured property is a 1,020 square foot, two-story single-family home with two bedrooms, two baths, a bonus room ideal for a home office or flex space, and a tuck-under attached garage. Every home is built with efficiency and durability in mind, featuring fiber cement siding, a standing seam metal roof, builder+ grade windows and doors, a built-in fire suppression sprinkler system, LED lighting, premium LVP flooring, and ductless heating and cooling. Elevated design touches including stainless steel appliances, quartz countertops, solid wood cabinet doors, and vaulted ceilings create bright, inviting spaces that make it easy to imagine everyday life on the Oregon Coast. All this with beach access less than 10 miles away. Ask your agent for a link to explore floor plans and available homes across all 30 lots at Englewood Terrace.
Active
$335,000
1443 Recess Aly, Coosbay, OR 97420
2beds
1,020sqft
Residential, Single Family Residence
Built in 2026
3,049 Square Feet Lot
$-- Zestimate®
$328/sqft
$15/mo HOA
What's special
Two-story single-family homeDuctless heating and coolingFiber cement sidingTuck-under attached garageTwo bathsSolid wood cabinet doorsStainless steel appliances
- 73 days
- 588
- 22
Zillow last checked:
Listing updated:
Listed by:
Julie Stephens 503-807-8910,
RE/MAX South Coast
Source: RMLS (OR),MLS#: 219152144
Facts & features
Interior
Bedrooms & bathrooms
- Bedrooms: 2
- Bathrooms: 2
- Full bathrooms: 2
- Main level bathrooms: 1
Rooms
- Room types: Bonus Room, Laundry, Bedroom 2, Dining Room, Family Room, Kitchen, Living Room, Primary Bedroom
Primary bedroom
- Level: Upper
Bedroom 2
- Level: Main
Kitchen
- Level: Upper
Living room
- Level: Upper
Heating
- Ductless, ENERGY STAR Qualified Equipment, Mini Split, Heat Recovery Ventilator
Cooling
- Heat Pump
Appliances
- Included: Dishwasher, Disposal, ENERGY STAR Qualified Appliances, Free-Standing Range, Free-Standing Refrigerator, Microwave, Plumbed For Ice Maker, Stainless Steel Appliance(s), Electric Water Heater, ENERGY STAR Qualified Water Heater
- Laundry: Laundry Room
Features
- High Speed Internet, Vaulted Ceiling(s), Quartz
- Flooring: Luxury Vinyl Plank
- Windows: Double Pane Windows, Vinyl Frames
- Basement: None
Interior area
- Total structure area: 1,020
- Total interior livable area: 1,020 sqft
Property
Parking
- Total spaces: 1
- Parking features: Driveway, Garage Door Opener, Attached, Tuck Under
- Attached garage spaces: 1
- Has uncovered spaces: Yes
Features
- Levels: Two
- Stories: 2
- Exterior features: On Site Storm water Management, Yard
- Has view: Yes
- View description: Territorial, Trees/Woods, Valley
Lot
- Size: 3,049 Square Feet
- Dimensions: appro x 38 x 75
- Features: Corner Lot, Level, Sloped, Trees, SqFt 0K to 2999
Details
- Parcel number: New Construction
- Zoning: SLR
Construction
Type & style
- Home type: SingleFamily
- Architectural style: NW Contemporary
- Property subtype: Residential, Single Family Residence
Materials
- Cement Siding
- Foundation: Concrete Perimeter, Slab
- Roof: Metal
Condition
- New Construction
- New construction: Yes
- Year built: 2026
Utilities & green energy
- Sewer: Public Sewer
- Water: Public
- Utilities for property: Other Internet Service
Community & HOA
Community
- Security: Fire Sprinkler System, Sidewalk
- Subdivision: Englewood Terrace
HOA
- Has HOA: Yes
- HOA fee: $180 annually
Location
- Region: Coosbay
Financial & listing details
- Price per square foot: $328/sqft
- Date on market: 8/8/2026
- Listing terms: Cash,Conventional,FHA,USDA Loan,VA Loan
- Road surface type: Paved
Estimated market value
Not available
Estimated sales range
Not available
Not available
Price history
| Date | Event | Price |
|---|---|---|
| 8/9/2026 | Listed for sale | $335,000$328/sqft |
Source:  RMLS (OR) #219152144 Report a problem RMLS (OR) #219152144 Report a problem | ||
Public tax history
Tax history is unavailable.
Monthly payment
Est. payment
Payment breakdown
Explore the cost of this home by adjusting the details. Changes won't be saved.Climate risks
Neighborhood: 97420
Nearby schools
Schools provided by the listing agent
- Elementary: Coos Bay
- Middle: Coos Bay
- High: Marshfield
Source: RMLS (OR). This data may not be complete. We recommend contacting the local school district to confirm school assignments for this home.


Similar homes
- $325,0003 bd2 ba1.3k sqft354 S 9th Ct, Coos Bay, OR 97420Active
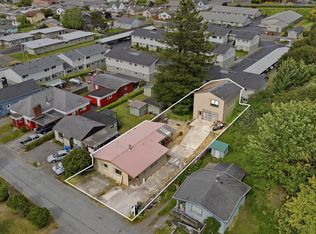
 MLS ID #244103443, Dylan Fox, Pacific Coast Real Estate & Development, LLC. RMLS (OR)
 - $359,5003 bd2 ba1.4k sqft1304 Ocean Ct, Coos Bay, OR 97420Active
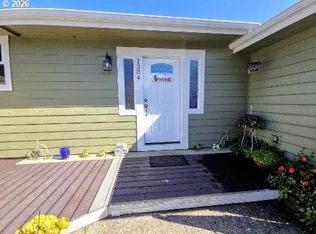 MLS ID #482499805, Sheri Van Elsberg, All State Real Estate. RMLS (OR)
 - $339,0003 bd2 ba1.4k sqft1646 Coos River Hwy, Coos Bay, OR 97420Active
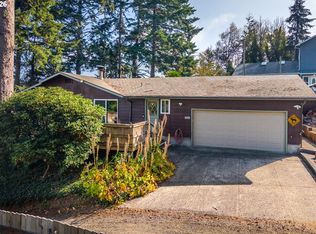 MLS ID #639408086, Amanda Parker, Parker Heights Realty. RMLS (OR)
 - $329,0003 bd2 ba1.3k sqft2157 Myrtle Ave, Coos Bay, OR 97420Active
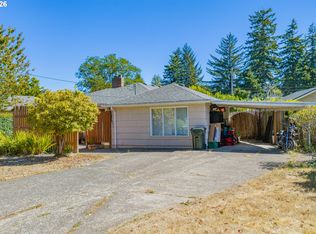 MLS ID #110380827, Colleen Adams, Pacific Properties. RMLS (OR)
 - $339,0003 bd1 ba1k sqft1803 Juniper Ave, Coos Bay, OR 97420ActiveMLS ID #795559752, Levi Rider, Pacific Coast Real Estate & Development, LLC. RMLS (OR)
- $357,5002 bd1 ba1.2k sqft62941 Crown Point Rd, Coos Bay, OR 97420ActiveMLS ID #323144448, Melanee Woodman, Ocean Dunes Realty. RMLS (OR)
- $369,0003 bd2 ba1.3k sqft1616 Lund Ave, Coos Bay, OR 97420ActiveMLS ID #233730912, Olivia Santos-Krieger, Pacific Coast Real Estate & Development, LLC. RMLS (OR)
- $368,0003 bd2 ba1.2k sqft63328 Everest Rd, Coos Bay, OR 97420ActiveMLS ID #616856897, Samantha Oswald, National Real Estate. RMLS (OR)
- $285,0003 bd2 ba1.1k sqft93630 Lost Ln, Coos Bay, OR 97420ActiveMLS ID #126803447, Christina Bradley, eXp Realty, LLC. RMLS (OR)
- $350,0003 bd2 ba1.2k sqft964 Michigan Ave, Coos Bay, OR 97420ActiveMLS ID #663890166, Jeremy Doze, RE/MAX South Coast. RMLS (OR)
- $259,9002 bd2 ba1.1k sqft63416 Railroad Rd, Coos Bay, OR 97420ActiveMLS ID #325011981, Steve Stalcup, Sea Winds Realty LLC. RMLS (OR)
- $330,0003 bd2 ba1.3k sqft1454 Myrtle Ave, Coos Bay, OR 97420ActiveMLS ID #104117074, Mariss Stevens, National Real Estate. RMLS (OR)
- $310,0003 bd2 ba1.1k sqft63511 S Olive Rd, Coos Bay, OR 97420ActiveMLS ID #778860966, Jennifer Gates, RE/MAX Coast and Country. RMLS (OR)
- $299,0003 bd2 ba1.2k sqft1478 Myrtle Ave, Coos Bay, OR 97420ActiveMLS ID #266122638, Amy Aguirre, Pacific Coast Real Estate & Development, LLC. RMLS (OR)
- $275,0002 bd2 ba1.3k sqft1421 W Anderson Ave, Coos Bay, OR 97420ActiveMLS ID #294433752, Julie Stephens, RE/MAX South Coast. RMLS (OR)
- $292,0003 bd1 ba1.1k sqft1751 Milligan Ave, Coos Bay, OR 97420ActiveMLS ID #627217794, Shasta Pearson, Pearson Properties, LLC. RMLS (OR)
- $369,5002 bd1 ba1k sqft93514 Upper Loop Ln, Coos Bay, OR 97420ActiveMLS ID #380782842, Suzi Hopping, Pacific Properties. RMLS (OR)
- $244,9003 bd1 ba1k sqft1285 Minnesota Ave, Coos Bay, OR 97420ActiveMLS ID #296254623, Peter Wilson, Gorilla Realty, LLC. RMLS (OR)
- $299,0003 bd2 ba1.1k sqft63583 Grand Rd, Coos Bay, OR 97420ActiveMLS ID #162713954, Ariann Lyons, RE/MAX South Coast. RMLS (OR)
- $310,0003 bd2 ba1.3k sqft243 S Marple St, Coos Bay, OR 97420ActiveMLS ID #211973659, Sadena Abell, Pacific Coast Real Estate & Development, LLC. RMLS (OR)
