$30,000 INCENTIVE TOWARDS CLOSING COSTS, RATE BUYDOWN, OR PRICE REDUCTION REGARDLESS OF LENDER! Built by Flagship Homes, this is the Millcreek Floor Plan. One of 34 homes in the brand new Lewis Estates Community in Lehi! It features 5 bedrooms, 3.5 bathrooms, a large loft on the 2nd floor, landscaped front yard, a 3 car garage and backyard (can be landscaped for an additional charge). The great room has spectacular two-story windows. The primary bedroom has a large walk-in closet, dual sinks, and a separate tub/shower. With a large unfinished basement, this home provides space for storage and room to grow. (If preferred, basement can be finished for an additional charge. Can be finished with an ADU as well). To be completed in 8-12 months. Square footage is from house plans. There are many lots and floor plans to choose from. Call today to learn more! Buyers to verify all information.
New construction
$1,145,232
1443 S 1400 W, Lehi, UT 84043
5beds
5,574sqft
Single Family Residence
Built in 2027
0.29 Acres Lot
$1,139,600 Zestimate®
$205/sqft
$20/mo HOA
What's special
Landscaped front yard
- 37 days
- 55
- 9
Zillow last checked:
Listing updated:
Listed by:
Matt Watkins 801-631-2916,
Equity Real Estate (Results),
Marcus Watkins 801-866-2519,
Equity Real Estate (Results)
Source: UtahRealEstate.com,MLS#: 2185219
Facts & features
Interior
Bedrooms & bathrooms
- Bedrooms: 5
- Bathrooms: 4
- Full bathrooms: 3
- 1/2 bathrooms: 1
- Partial bathrooms: 1
- Main level bedrooms: 1
Rooms
- Room types: Master Bathroom
Primary bedroom
- Level: First
Heating
- Forced Air, Central
Cooling
- Central Air, Ceiling Fan(s)
Appliances
- Included: Microwave, Range Hood, Disposal, Double Oven, Countertop Range
- Laundry: Electric Dryer Hookup
Features
- Separate Bath/Shower, Walk-In Closet(s)
- Flooring: Carpet, Laminate, Tile, Vinyl
- Doors: Sliding Doors
- Windows: Double Pane Windows
- Basement: Full
- Has fireplace: No
Interior area
- Total structure area: 5,574
- Total interior livable area: 5,574 sqft
- Finished area above ground: 3,480
Property
Parking
- Total spaces: 3
- Parking features: Garage - Attached
- Attached garage spaces: 3
Features
- Levels: Two
- Stories: 3
- Patio & porch: Porch, Open Porch
Lot
- Size: 0.29 Acres
- Features: Curb & Gutter, Sprinkler: Auto-Part
- Topography: Terrain
- Residential vegetation: Landscaping: Part
Details
- Parcel number: 700600001
- Zoning description: Single-Family
Construction
Type & style
- Home type: SingleFamily
- Property subtype: Single Family Residence
Materials
- Brick, Cement Siding
- Roof: Asphalt
Condition
- To Be Built
- New construction: Yes
- Year built: 2027
Details
- Warranty included: Yes
Utilities & green energy
- Water: Culinary, Irrigation: Pressure
- Utilities for property: Natural Gas Connected, Electricity Connected, Sewer Connected, Water Connected
Community & HOA
Community
- Features: Sidewalks
- Subdivision: Lewis Estates
HOA
- Has HOA: Yes
- HOA fee: $20 monthly
- HOA name: Advanced Community Servic
- HOA phone: 801-641-1844
Location
- Region: Lehi
Financial & listing details
- Price per square foot: $205/sqft
- Annual tax amount: $4,600
- Date on market: 9/14/2026
- Listing terms: Cash,Conventional,FHA,VA Loan
- Inclusions: Ceiling Fan, Microwave, Range Hood
- Acres allowed for irrigation: 0
- Electric utility on property: Yes
- Road surface type: Paved
Estimated market value
$1,139,600
$1.08M - $1.20M
$4,690/mo
Price history
| Date | Event | Price |
|---|---|---|
| 9/15/2026 | Listed for sale | $1,145,232$205/sqft |
Source:  UtahRealEstate.com #2185219 Report a problem | ||
Public tax history
Tax history is unavailable.
Monthly payment
Est. payment
Payment breakdown
Explore the cost of this home by adjusting the details. Changes won't be saved.Climate risks
Neighborhood: 84043
Nearby schools
Schools provided by the listing agent
- Elementary: Dry Creek
- Middle: Willowcreek
- High: Lehi
- District: Alpine
Source: UtahRealEstate.com. This data may not be complete. We recommend contacting the local school district to confirm school assignments for this home.
Similar homes
- $1,102,9904 bd3 ba5k sqft1432 S 1400 W, Lehi, UT 84043New Construction
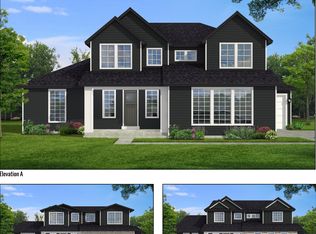
 MLS ID #2186598, Matt Watkins, Equity Real Estate (Results). UtahRealEstate.com
- $1,200,0006 bd5 ba4.2k sqft2156 W Thomas St, Lehi, UT 84043For Sale
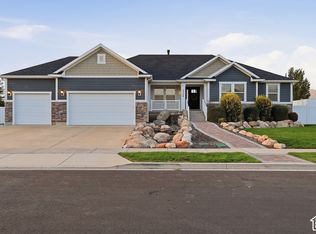 MLS ID #2187961, Joshua H Rudder, Homie. UtahRealEstate.com
- $1,050,0005 bd4 ba4.9k sqft1662 S Country Ln, Lehi, UT 84043For Sale
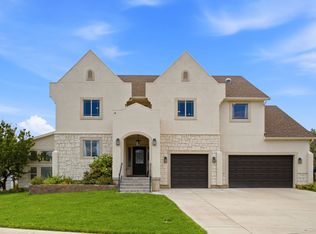 MLS ID #2175116, Kyle Turner, Harris Real Estate Group, LLC. UtahRealEstate.com
- $1,024,9903 bd3 ba5.2k sqft1355 S 1400 W, Lehi, UT 84043New Construction
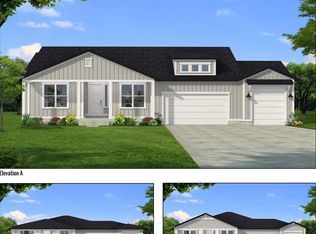 MLS ID #2186597, Matt Watkins, Equity Real Estate (Results). UtahRealEstate.com
- $1,050,0005 bd3 ba4.6k sqft627 W 1390 S, Lehi, UT 84043For SaleMLS ID #2169552, Trent Phippen, Coldwell Banker Realty (Salt Lake-Sugar House). UtahRealEstate.com
- $959,0007 bd3 ba4k sqft799 S 1180 W, Lehi, UT 84043For SaleMLS ID #2186545, Cooper Murphy, Real Broker, LLC. UtahRealEstate.com
- $1,399,9994 bd4 ba4.8k sqft742 S 1275 W, Lehi, UT 84043For SaleMLS ID #2187139, Courtnie Moore, ERA Brokers Consolidated (Utah County). UtahRealEstate.com
- $900,0005 bd5 ba3.8k sqft2462 W Bluestem Dr, Lehi, UT 84043For SaleMLS ID #2192235, Tara F jones, Opendoor Brokerage LLC. UtahRealEstate.com
- $1,285,0007 bd5 ba5.6k sqft1207 S 2035 W, Lehi, UT 84043For SaleMLS ID #2162074, Matthew Sprunt, Utah Home Central. UtahRealEstate.com
- $1,074,9906 bd4 ba5.7k sqft157 N Husker Ln, Saratoga Springs, UT 84045For SaleMLS ID #2184036, Jason Snell, Century 21 Everest. UtahRealEstate.com
- $1,368,9005 bd4 ba4.8k sqft1690 S 70 W, Lehi, UT 84043New ConstructionMLS ID #2178679, Carolee Hernandez, Bravo Realty Services, LLC. UtahRealEstate.com
- $1,075,0007 bd4 ba4.2k sqft1301 N 2350th St W, Lehi, UT 84043For SaleMLS ID #2167373, Lucy Filizola, Equity Real Estate (Results). UtahRealEstate.com
