Location, Location, Location! Welcome to HANCOCK TOWNS, in the Cosby High School District
Welcome to this spacious and beautifully upgraded three-level condo in the heart of Midlothian, located in the low-maintenance community of Hancock Village and zoned for the highly sought-after Cosby School District. Offering 2,515 square feet of stylish living space, this 3-bedroom, 2.5-bath home combines modern convenience with comfort and charm.
As you enter on the ground level, you'll find a one-car garage with added space for storage. Upstairs on the main level, enjoy open-concept living featuring a chef's kitchen with granite countertops, stainless steel appliances, upgraded cabinetry, and a large island that flows into a spacious dining area. The living room is filled with natural light, perfect for relaxing or entertaining.
Also on the main level is a versatile flex space ideal for a home office, playroom, or second living area, a powder room, and a rear deck overlooking your driveway. The top level features a primary suite, walk-in closet, and an ensuite bath with dual vanities and a walk-in shower. Two additional bedrooms, a shared full bathroom, and a convenient laundry area complete the upper level.
Enjoy premium finishes throughout, including granite countertops, Hardiplank siding, custom shelving, and so much more. Whether you're enjoying coffee on the balcony at sunrise or unwinding at sunset, this home offers beautiful indoor-outdoor living.
Residents have access to a clubhouse and fitness center and will love the convenience of walking to nearby shopping and dining. With easy access to Route 288 and Swift Creek Reservoir, everything you need is within reach.
Note: A minimum security deposit equal to one month's rent is required, along with an application fee of $49 per applicant and co-applicant (18 years and older). Upon approval and lease signing, a one-time Lease Administration Fee of $199 will be due.
Qualification Requirements:
Credit score of 620 or higher, Credit report reflects all accounts in good standing
Monthly income must be at least 3 times the rent
No bankruptcies, judgements or evictions in the past 7 years
If pets are permitted, additional pet fees will apply. Please contact the property manager for specific pet policy details.
All residents of Byrd Property Management are automatically enrolled in the Resident Benefits Package (RBP) at a cost of $50.00 per month. This comprehensive package is designed to enhance your rental experience and includes valuable services such as liability insurance, credit reporting to help build your credit score through timely rent payments, and identity theft protection of up to $1 million. Additional benefits include HVAC air filter delivery (for applicable properties), a move-in concierge service to assist with utility and home service setup, access to a premier resident rewards program, on-demand pest control, and more. Participation in the RBP is standard; however, residents may request additional information about the package and available options during the application process.
Foreclosed
Est. $375,600
14435 Hancock Towns Dr, Chesterfield, VA 23832
3beds
2,515sqft
Apartment
Built in ----
-- sqft lot
$375,600 Zestimate®
$149/sqft
$-- HOA
Overview
- 51 days |
- 44 |
- 4 |
Zillow last checked:
Listing updated:
Source: Zillow Rentals
Facts & features
Interior
Bedrooms & bathrooms
- Bedrooms: 3
- Bathrooms: 3
- Full bathrooms: 2
- 1/2 bathrooms: 1
Heating
- Heat Pump
Cooling
- Air Conditioner, Central Air
Appliances
- Included: Dishwasher, Disposal, Dryer, Range Oven, Refrigerator, Washer
- Laundry: In Unit
Features
- Walk In Closet
- Flooring: Carpet, Hardwood, Tile
Interior area
- Total interior livable area: 2,515 sqft
Property
Parking
- Parking features: Attached
- Has attached garage: Yes
- Details: Contact manager
Features
- Patio & porch: Deck, Patio
- Exterior features: Balcony, Heating included in rent, Heating system: HeatPump, Pest Control included in rent, Walk In Closet
Details
- Parcel number: 722670030900114
Construction
Type & style
- Home type: Apartment
- Property subtype: Apartment
Community & HOA
Community
- Features: Fitness Center
- Deposit fee: $2,500
HOA
- Amenities included: Fitness Center
Location
- Region: Chesterfield
Financial & listing details
- Price per square foot: $149/sqft
- Tax assessed value: $365,900
- Annual tax amount: $3,257
- Date on market: 9/25/2025
- Lease term: 1 Year
Visit our professional directory to find a foreclosure specialist in your area that can help with your home search.
Find a foreclosure agentForeclosure details
Estimated market value
$375,600
$357,000 - $394,000
$3,080/mo
Price history
| Date | Event | Price |
|---|---|---|
| 6/12/2026 | Sold | $326,955-13.7%$130/sqft |
Source: Public Record Report a problem | ||
| 2/1/2026 | Listing removed | $379,000$151/sqft |
Source:  CVRMLS #2524821 Report a problem CVRMLS #2524821 Report a problem | ||
| 11/21/2025 | Price change | $379,000-5%$151/sqft |
Source: CVRMLS #2524821 Report a problem | ||
| 11/17/2025 | Listing removed | $2,500$1/sqft |
Source: Zillow Rentals Report a problem | ||
| 9/5/2025 | Listed for sale | $399,000$159/sqft |
Source: CVRMLS #2524821 Report a problem | ||
| 7/24/2025 | Price change | $2,500-5.6%$1/sqft |
Source: Zillow Rentals Report a problem | ||
| 7/3/2025 | Price change | $2,649-3.6%$1/sqft |
Source: Zillow Rentals Report a problem | ||
| 6/19/2025 | Price change | $2,749+1.8%$1/sqft |
Source: Zillow Rentals Report a problem | ||
| 6/11/2025 | Listed for rent | $2,700-3.6%$1/sqft |
Source: Zillow Rentals Report a problem | ||
| 3/13/2025 | Listing removed | $2,800$1/sqft |
Source: Zillow Rentals Report a problem | ||
| 1/30/2025 | Price change | $2,800-3.4%$1/sqft |
Source: Zillow Rentals Report a problem | ||
| 1/19/2025 | Listed for rent | $2,900$1/sqft |
Source: Zillow Rentals Report a problem | ||
Public tax history
| Year | Property taxes | Tax assessment |
|---|---|---|
| 2025 | $3,257 +2.1% | $365,900 +3.3% |
| 2024 | $3,189 | $354,300 |
Find assessor info on the county website
Monthly payment
Climate risks
Neighborhood: 23832
Nearby schools
GreatSchools rating
- 7/10Clover Hill Elementary SchoolGrades: PK-5Distance: 1.5 mi
- 9/10Swift Creek Middle SchoolGrades: 6-8Distance: 3.2 mi
- 8/10Cosby High SchoolGrades: 9-12Distance: 1.7 mi
- $445,4004 bd3 ba2.4k sqft14414 Hancock Towns Dr, Chesterfield, VA 23832Off Market
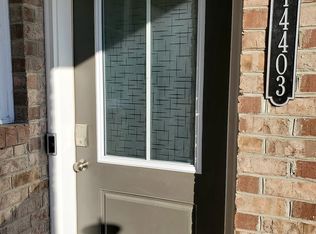
- $350,3003 bd3 ba1.5k sqft14403 Hancock Towns Dr, Chesterfield, VA 23832Off Market
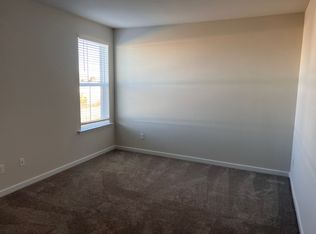
- $2,8754 bd3 ba2.5k sqft14473 Hancock Towns Dr, Chesterfield, VA 23832For Rent
- $---- bd-- ba-- sqft7320 Hancock Village Dr #UGP51T, Chesterfield, VA 23832Off Market
- $452,5003 bd3 ba2.5k sqft7205 Hancock Chase Ct, Chesterfield, VA 23832Off Market
- $391,9003 bd2 ba2.2k sqft7303 Hancock Towns Ln, Chesterfield, VA 23832Off Market
- $491,7004 bd2 ba2k sqft7600 Rolling Fields Pl, Chesterfield, VA 23832Off Market
- $424,8004 bd2 ba2.1k sqft7607 Rolling Fields Pl, Chesterfield, VA 23832Off Market
Similar homes
- $339,9993 bd3 ba1.5k sqft14501 Hancock Towns Dr, Chesterfield, VA 23832For Sale
 MLS ID #2612741, Nicole Diamond, NextHome Signature Properties. CVRMLS
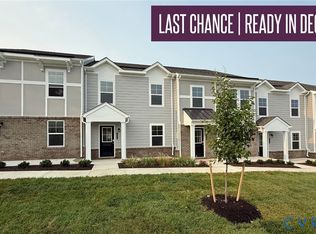
 - $383,5503 bd3 ba1.5k sqft14648 Hancock Towns Dr #S-1, Chesterfield, VA 23832New Construction
 MLS ID #2613089, John Thiel, Long & Foster REALTORS. CVRMLS
 - $379,7403 bd3 ba1.5k sqft14658 Hancock Towns Dr #S-6, Chesterfield, VA 23832New ConstructionMLS ID #2613102, John Thiel, Long & Foster REALTORS. CVRMLS
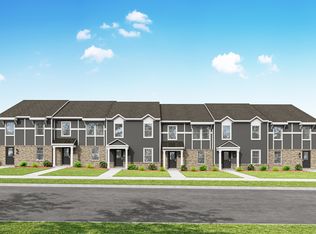
- from $348,1003 bd3 ba1.5k sqftRaleigh Plan, The Overlook at Hancock Village, Chesterfield, VA 23832New Construction
 StyleCraft Homes
 - $349,0003 bd3 ba1.5k sqft14650 Hancock Towns Dr #S-2, Chesterfield, VA 23832New ConstructionMLS ID #2613090, John Thiel, Long & Foster REALTORS. CVRMLS
- $350,2003 bd3 ba1.5k sqft14654 Hancock Towns Dr #S-4, Chesterfield, VA 23832New ConstructionMLS ID #2613096, John Thiel, Long & Foster REALTORS. CVRMLS
- $409,9003 bd3 ba2.5k sqft7307 Sanchez Rd, Chesterfield, VA 23832For Sale
 MLS ID #VACF2001540, Muhammad mir, First American Real Estate. Bright MLS
 - from $459,9903 bd3 ba2.4k sqftEllington Plan, Harpers Mill : Townhomes, Chesterfield, VA 23832New ConstructionLennar Homes
- $424,9003 bd3 ba2.2k sqft7000 Koufax Ct, North Chesterfield, VA 23234For SaleMLS ID #VACF2001586, Giovanni SantaAna, Move4Free Realty, LLC. Bright MLS
- $379,0002 bd3 ba1.4k sqft6430 Lookout Point Cir, Midlothian, VA 23112For Sale By Owner
- from $384,9902 bd2 ba1.2k sqftMarshall Plan, Hampton Ridge Townhomes, Chesterfield, VA 23832New ConstructionEastwood Homes
- $494,9504 bd4 ba2.8k sqft5713 Kings Grove Dr, Chesterfield, VA 23832For SaleMLS ID #2620107, Adam Carpenter, NextHome Advantage. CVRMLS
- $392,4003 bd4 ba1.9k sqft17431 Memorial Tournament Dr, Moseley, VA 23120For SaleMLS ID #2617826, Leslie McRaney, EXP Realty, LLC. CVRMLS
- from $412,9502 bd3 ba1.9k sqftOasis Richmond 2042 Plan, Oasis Townhomes, Midlothian, VA 23112New ConstructionMain Street Homes
- $--3 bd3 ba1.8k sqft4030 Old Warwick Rd, Richmond, VA 23234AuctionAuction.com 2
- $405,0003 bd3 ba1.8k sqft12305 Wescott Way, Midlothian, VA 23112For SaleMLS ID #2616653, Lee Fang Kim, Fathom Realty Virginia. CVRMLS
- $465,0004 bd3 ba2.4k sqft10007 Ethens Castle Dr, Chester, VA 23831For SaleMLS ID #VACF2001588, Giovanni SantaAna, Move4Free Realty, LLC. Bright MLS
- from $409,9503 bd3 ba1.7k sqftCorabell 3-Story 2-Car Garage Plan, Sycamore Place, Midlothian, VA 23114New ConstructionMungo Homes, Inc
- from $399,9903 bd4 ba2k sqftSchuman Premier Plan, Cloverleigh Towns, Midlothian, VA 23112New ConstructionRyan Homes
- from $409,9503 bd3 ba1.4k sqftSunflower Plan, Farnham Woods, Midlothian, VA 23112New ConstructionFiner Homes
