Welcome home to this beautiful, updated single-story residence situated on a quiet street in Lewisville!
This move-in-ready home features a modern, fully updated kitchen and tastefully renovated bathrooms with stylish finishes. Enjoy a seamless layout that maximizes space and natural light throughout. Large open concept living room and kitchen to make daily living and entertaining easy.
Step outside to a generous sized covered patio, perfect for morning coffee or evening relaxation. Modern efficiency meets everyday convenience with energy-saving solar panels already installed. Conveniently located near top local dining, shopping, and easy highway access. Don't miss this turnkey Lewisville GEM!
For sale
Price cut: $25K (10/22)
$300,000
1444 Applegate Dr, Lewisville, TX 75067
3beds
1,520sqft
Single Family Residence
Built in 1972
8,102 Square Feet Lot
$292,800 Zestimate®
$197/sqft
$-- HOA
What's special
Quiet streetModern fully updated kitchenGenerous sized covered patio
- 43 days
- 658
- 112
Zillow last checked:
Listing updated:
Listed by:
Brandi Sain 0661535,
Ten Twenty Realty LLC 903-452-2009
Source: NTREIS,MLS#: 21395058
Facts & features
Interior
Bedrooms & bathrooms
- Bedrooms: 3
- Bathrooms: 2
- Full bathrooms: 2
Primary bedroom
- Features: Ceiling Fan(s)
- Level: First
- Dimensions: 12 x 14
Bedroom
- Level: First
- Dimensions: 13 x 11
Bedroom
- Level: First
- Dimensions: 13 x 11
Dining room
- Level: First
- Dimensions: 12 x 11
Kitchen
- Level: First
- Dimensions: 19 x 13
Living room
- Level: First
- Dimensions: 16 x 19
Heating
- Central
Cooling
- Central Air, Ceiling Fan(s), Electric
Appliances
- Included: Dishwasher, Electric Range, Disposal
Features
- Decorative/Designer Lighting Fixtures, Eat-in Kitchen, Granite Counters, High Speed Internet, Open Floorplan
- Flooring: Ceramic Tile, Luxury Vinyl Plank
- Has basement: No
- Number of fireplaces: 1
- Fireplace features: Wood Burning
Interior area
- Total interior livable area: 1,520 sqft
Video & virtual tour
Property
Parking
- Total spaces: 2
- Parking features: Alley Access, Door-Single, Driveway, Garage, Garage Door Opener, Garage Faces Rear
- Attached garage spaces: 2
Accessibility
- Accessibility features: ADA Compliant, Accessible Bedroom, Customized Wheelchair Accessible, Accessible Doors, Accessible Entrance
Features
- Levels: One
- Stories: 1
- Exterior features: Awning(s)
- Pool features: None
- Fencing: Wood
Lot
- Size: 8,102 Square Feet
Details
- Additional structures: Shed(s)
- Parcel number: R00009
Construction
Type & style
- Home type: SingleFamily
- Architectural style: Ranch,Detached
- Property subtype: Single Family Residence
Materials
- Brick
Condition
- Year built: 1972
Utilities & green energy
- Sewer: Public Sewer
- Water: Public
- Utilities for property: Sewer Available, Water Available
Community & HOA
Community
- Subdivision: Lewisville Valley 1
HOA
- Has HOA: No
Location
- Region: Lewisville
Financial & listing details
- Price per square foot: $197/sqft
- Tax assessed value: $329,076
- Annual tax amount: $5,594
- Date on market: 9/24/2026
- Cumulative days on market: 43 days
Estimated market value
$292,800
$278,000 - $307,000
$2,353/mo
Price history
| Date | Event | Price |
|---|---|---|
| 10/22/2026 | Price change | $300,000-7.7%$197/sqft |
Source: NTREIS #21395058 Report a problem | ||
| 9/30/2026 | Listed for sale | $325,000$214/sqft |
Source: NTREIS #21395058 Report a problem | ||
| 9/29/2026 | Contingent | $325,000$214/sqft |
Source: NTREIS #21395058 Report a problem | ||
| 9/24/2026 | Listed for sale | $325,000+150.2%$214/sqft |
Source: NTREIS #21395058 Report a problem | ||
| 9/15/2008 | Sold | -- |
Source: Agent Provided Report a problem | ||
| 8/6/2008 | Listed for sale | $129,900$85/sqft |
Source: Coldwell Banker** #11052682 Report a problem | ||
Public tax history
| Year | Property taxes | Tax assessment |
|---|---|---|
| 2025 | $870 | $324,698 +10% |
| 2024 | $870 | $295,180 +10% |
| 2023 | $870 -60% | $268,345 +10% |
| 2022 | $2,175 | $243,950 +10% |
| 2021 | $2,175 +0.6% | $221,773 +8.3% |
| 2020 | $2,163 -0.6% | $204,855 -0.5% |
| 2019 | $2,175 +1.9% | $205,810 +10.3% |
| 2018 | $2,134 +2% | $186,617 +10% |
| 2017 | $2,093 | $169,652 +10% |
| 2016 | $2,093 -5.8% | $154,229 +6.9% |
| 2015 | $2,221 | $144,240 +6.9% |
| 2014 | $2,221 | $134,969 +5.6% |
| 2013 | $2,221 | $127,787 +3.2% |
| 2012 | -- | $123,855 -0.2% |
| 2011 | -- | $124,084 -3.9% |
| 2010 | -- | $129,054 +0.7% |
| 2009 | -- | $128,184 +33.8% |
| 2007 | $2,232 -5.3% | $95,834 +0.6% |
| 2006 | $2,356 -5.8% | $95,245 -5.7% |
| 2005 | $2,500 | $100,999 |
| 2004 | -- | $100,999 -7.4% |
| 2003 | -- | $109,063 +94.7% |
| 2002 | -- | $56,014 -42.8% |
| 2001 | -- | $97,899 |
Find assessor info on the county website
Monthly payment
Est. payment
Payment breakdown
Explore the cost of this home by adjusting the details. Changes won't be saved.Climate risks
Neighborhood: Lewisville Valley
Nearby schools
Schools provided by the listing agent
- Elementary: Degan
- Middle: Huffines
- High: Lewisville
- District: Lewisville ISD
Source: NTREIS. This data may not be complete. We recommend contacting the local school district to confirm school assignments for this home.


Similar homes
- $339,0003 bd2 ba1.8k sqft1338 Beechwood Dr, Lewisville, TX 75067For Sale
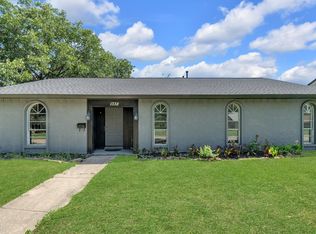 MLS ID #21333904, Bella Zuniga. NTREIS
- $299,9903 bd2 ba1.7k sqft1326 Kingston Dr, Lewisville, TX 75067For Sale
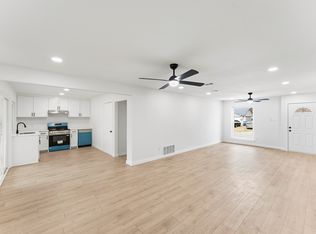 MLS ID #21378659, Renee Souvannarath. NTREIS
- $280,0002 bd2 ba1k sqft1323 Cedar Ridge Dr, Lewisville, TX 75067For Sale By Owner
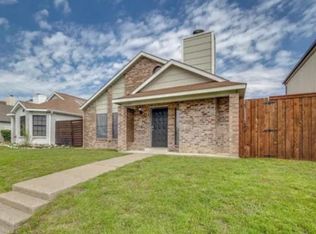
- $315,0003 bd2 ba1.2k sqft1019 Woodmere Dr, Lewisville, TX 75067For Sale
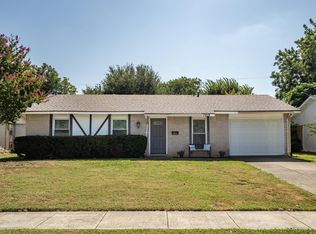 MLS ID #21350668, Sarah Bailey. NTREIS
