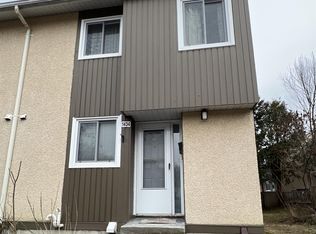
A little more privacy with a little less maintenance, and a lot to like about the location. Welcome to 1444 Lassiter Terrace, an updated 3-bedroom end-unit townhome in Beacon Hill North backing onto forested parkland. The main level offers hardwood flooring throughout the living and dining area, with views of mature trees and the greenspace beyond. A separate kitchen keeps things practical and tasteful with white shaker cabinetry, stainless steel appliances and plenty of storage. Upstairs are 3 bedrooms and a full updated bathroom. Downstairs, a finished rec room, second bathroom and dedicated laundry room give you just that extra little bit of meaningful and functional space. Out back, your enclosed entertainment-sized deck overlooks a private, tree-lined setting with no rear neighbours; a welcome change from the usual townhome view, and an amazing area to walk your dog. Major items including the roof, furnace, AC, windows and exterior doors have been updated within roughly the past 10-12 years. Parking is right outside your door, visitor spaces are nearby, and the community outdoor pool is yours to enjoy all summer long, without the cost and responsibility of owning one. Enjoy nearby parks, schools, and everyday shopping, while being located within the sought-after Colonel By Secondary School catchment and walking distance to the future Montréal Road LRT station.
Under contract
C$419,900
1444 Lassiter Ter, Ottawa, ON K1J 8N3
3beds
2baths
Townhouse
Built in ----
-- sqft lot
$-- Zestimate®
C$--/sqft
C$554/mo HOA
What's special
- 13 days
- 3
- 0
Zillow last checked:
Listing updated:
Listed by:
REAL BROKER ONTARIO LTD.
Source: TRREB,MLS®#: X14134992 Originating MLS®#: Ottawa Real Estate Board
Facts & features
Interior
Bedrooms & bathrooms
- Bedrooms: 3
- Bathrooms: 2
Primary bedroom
- Level: Second
- Dimensions: 4.6 x 3.3
Bedroom 2
- Level: Second
- Dimensions: 3.4 x 2.49
Bedroom 3
- Level: Second
- Dimensions: 2.85 x 2.44
Bathroom
- Level: Second
- Dimensions: 1.93 x 1.88
Bathroom
- Level: Basement
- Dimensions: 1.42 x 1.37
Dining room
- Level: Main
- Dimensions: 3.53 x 2.01
Foyer
- Level: Main
- Dimensions: 3.25 x 1.4
Kitchen
- Level: Main
- Dimensions: 3.48 x 2.59
Laundry
- Level: Basement
- Dimensions: 3.51 x 2.16
Living room
- Level: Main
- Dimensions: 5.74 x 4.29
Recreation
- Level: Basement
- Dimensions: 5.06 x 3.45
Utility room
- Level: Basement
- Dimensions: 4.06 x 2.03
Heating
- Forced Air, Gas
Cooling
- Central Air
Appliances
- Included: Water Heater Owned
- Laundry: Ensuite, In-Suite Laundry
Features
- Flooring: Carpet Free
- Basement: Full,Finished
- Has fireplace: No
Interior area
- Living area range: 1000-1199 null
Video & virtual tour
Property
Parking
- Total spaces: 1
Features
- Stories: 2
- Patio & porch: Deck
- Exterior features: Privacy
- Has view: Yes
- View description: Trees/Woods
Lot
- Features: Wooded/Treed, Public Transit
Details
- Parcel number: 150850133
Construction
Type & style
- Home type: Townhouse
- Property subtype: Townhouse
Materials
- Stucco (Plaster)
- Foundation: Poured Concrete
Community & HOA
HOA
- Amenities included: BBQs Allowed, Outdoor Pool, Playground, Visitor Parking
- Services included: Building Insurance Included, Parking Included, Water Included, Common Elements Included
- HOA fee: C$554 monthly
- HOA name: CCP
Location
- Region: Ottawa
Financial & listing details
- Annual tax amount: C$2,926
- Date on market: 10/31/2026
Price history
Price history is unavailable.
Public tax history
Tax history is unavailable.
Climate risks
Neighborhood: Rothwell Heights
Nearby schools
GreatSchools rating
No schools nearby
We couldn't find any schools near this home.
Similar homes
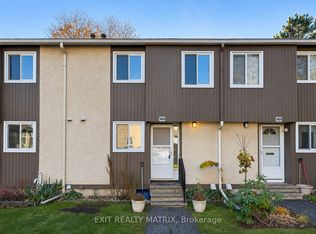
- C$420,0004 bd2 ba-- sqft1510 Lassiter Ter, Ottawa, ON K1J 8N4For Sale
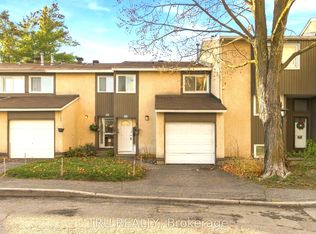 MLS ID #X14159522, TRU REALTY. TRREB
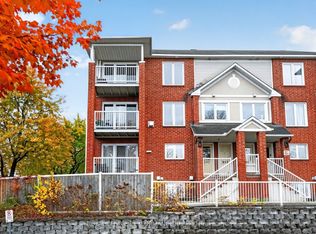
- C$449,8004 bd2 ba-- sqft2111 Montreal Rd #76, Ottawa, ON K1J 8M8For Sale
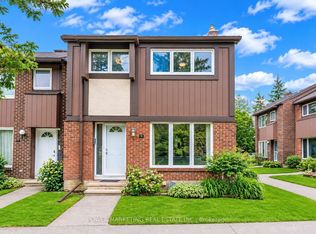 MLS ID #X14132508, POWER MARKETING REAL ESTATE INC.. TRREB
- C$430,0004 bd3 ba-- sqft1576 Lassiter Ter, Ottawa, ON K1J 8N4For Sale
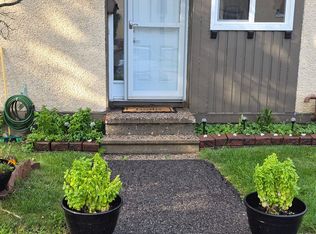 MLS ID #X13822158, ICI SOURCE REAL ASSET SERVICES INC.. TRREB
- C$419,9003 bd2 ba-- sqft1467 Bethamy Ln, Ottawa, ON K1J 8P7For Sale
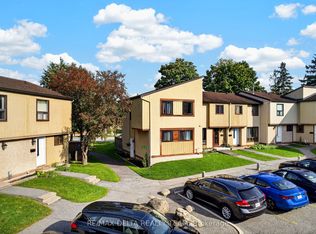 MLS ID #X13810508, RE/MAX DELTA REALTY TEAM. TRREB
